0800 151 2250 Request a free home design visit
Request a free home design visit 0800 151 2250

A completely level bathroom, designed around you.

A wet room removes the step into the shower and opens up the bathroom, with the floor, drainage, support and finishes planned around how you use it.

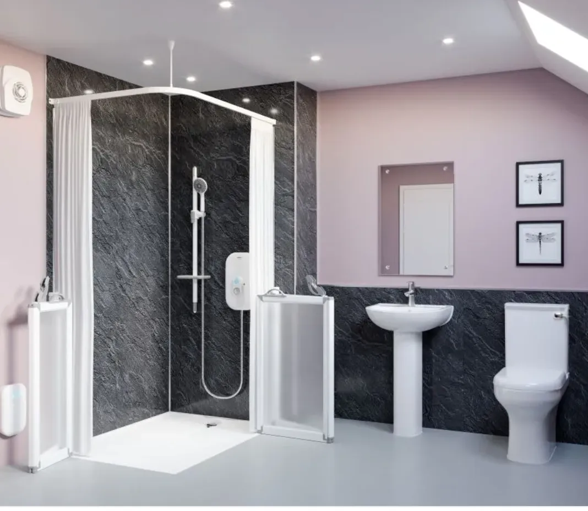
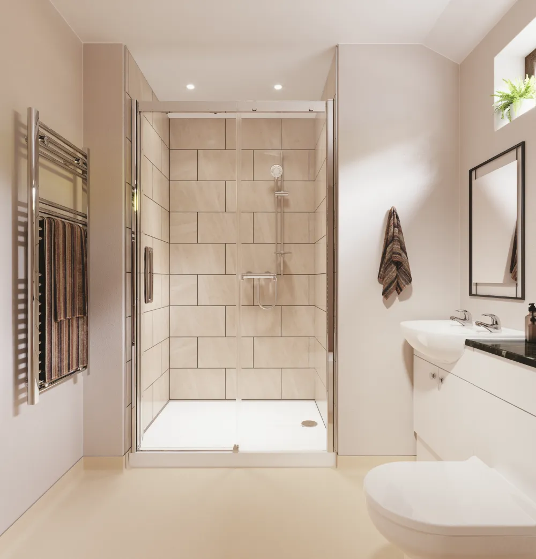
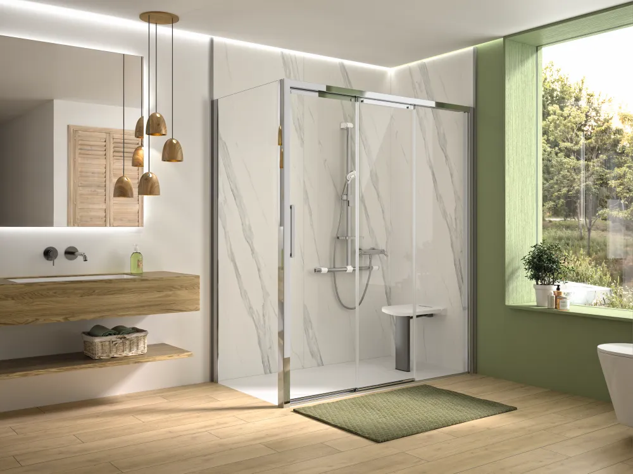
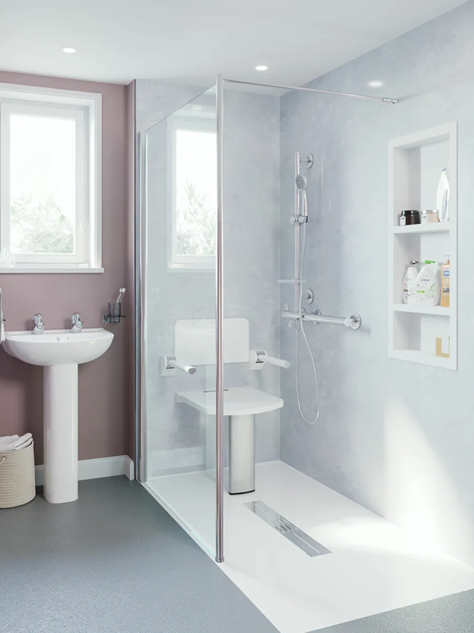
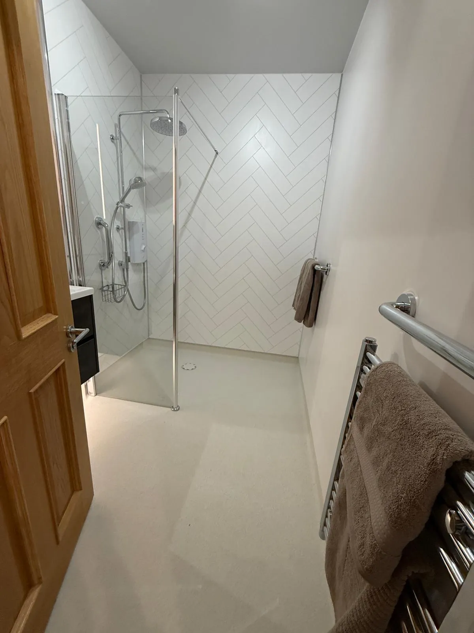
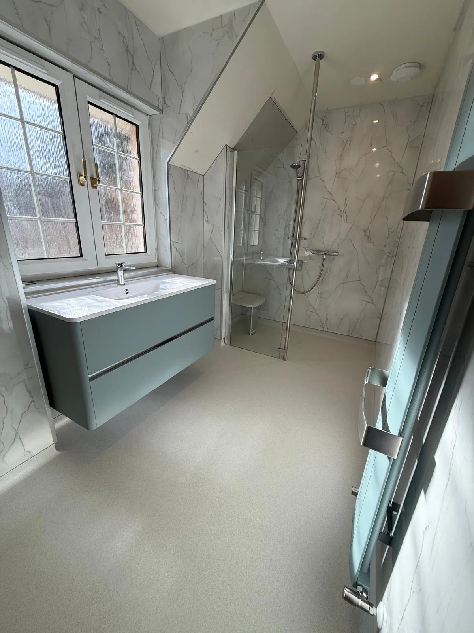
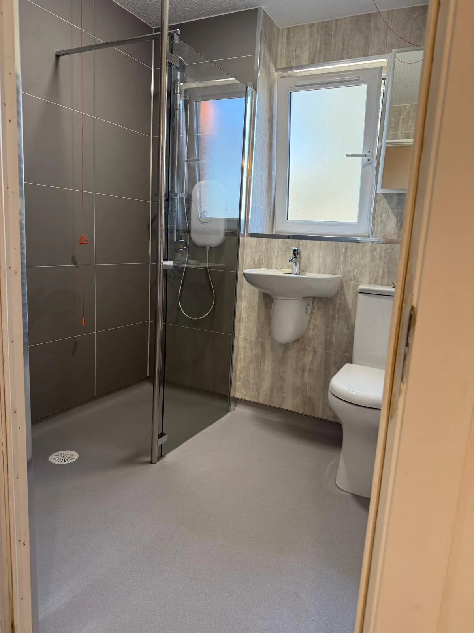
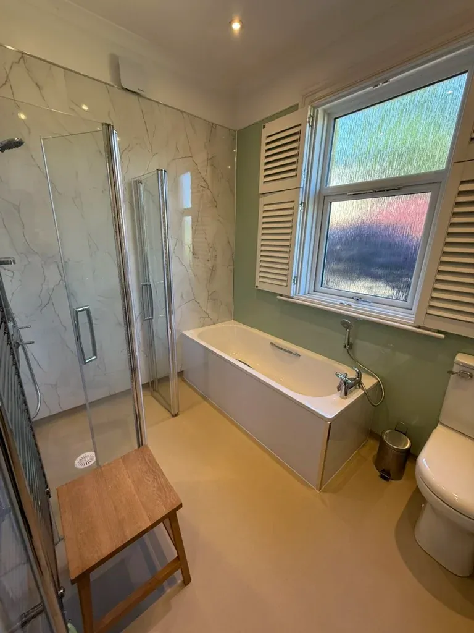
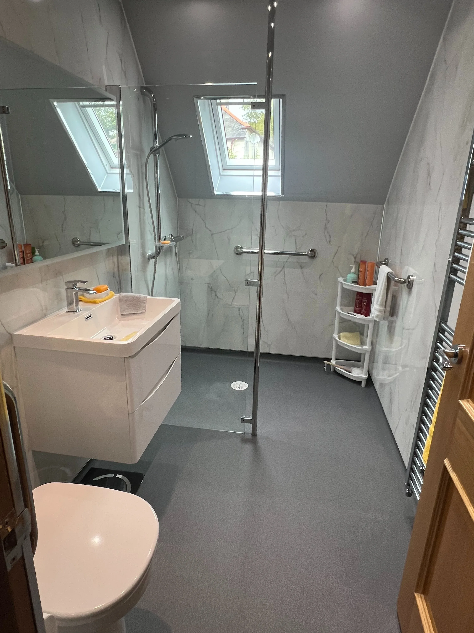
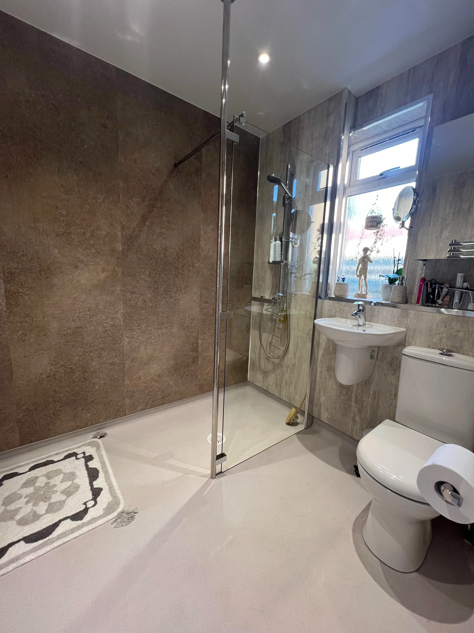
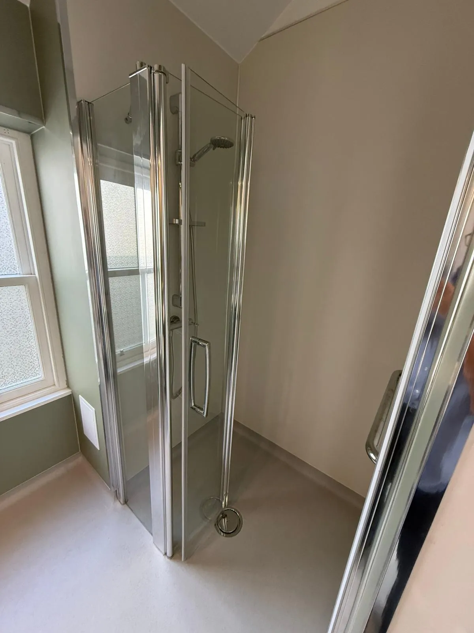
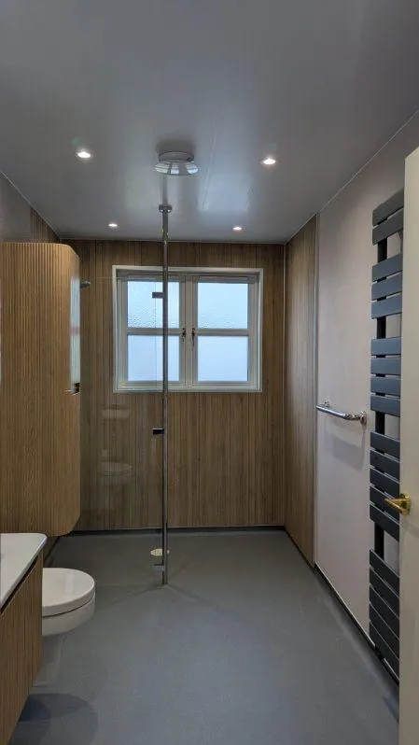
A completed accessible wet room
Complete wet rooms from £9,400
Completely level access no shower tray or step
Installed in 5–7 Days confirmed before work starts
Complete design and install one team manages the work
A completed wet room with a level shower area

Wet rooms explained

What is a wet room?

A wet room has a completely level finished floor, with the shower area built into the bathroom rather than sitting on a raised tray. Beneath the finish, the floor is formed to guide water to a drain and the shower area is fully waterproofed.

It can make getting in, turning and moving around easier, with more space for seating, support or assistance. The layout, drainage, shower, screens, seating and finishes are designed around how you use your bathroom.

What a wet room gives you

  • A completely level finished floor
  • More open space to move or assist
  • Waterproofing and drainage built into the design

Designed around your needs and your home

Your wet-room options.

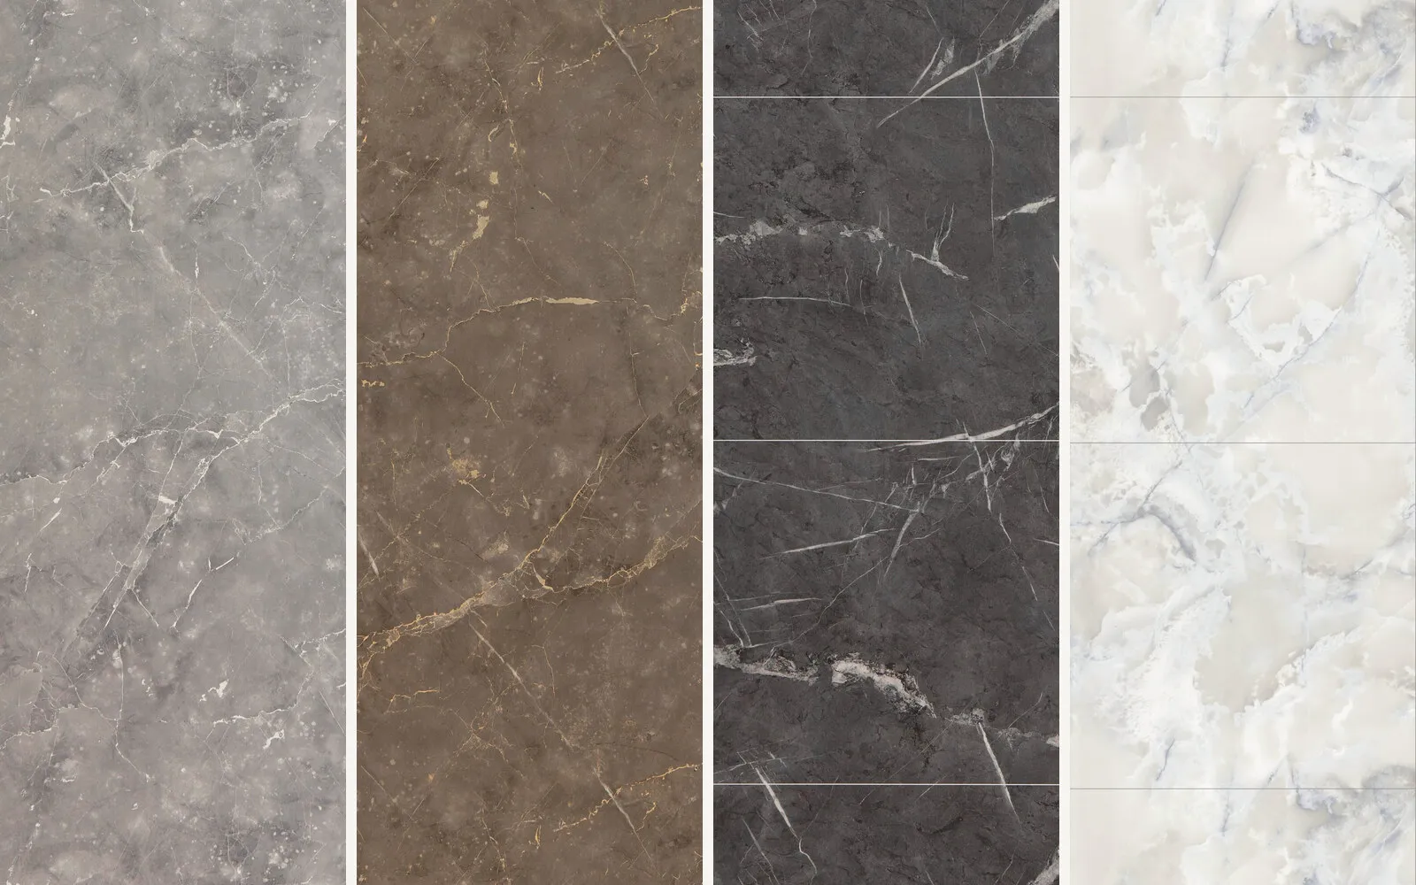
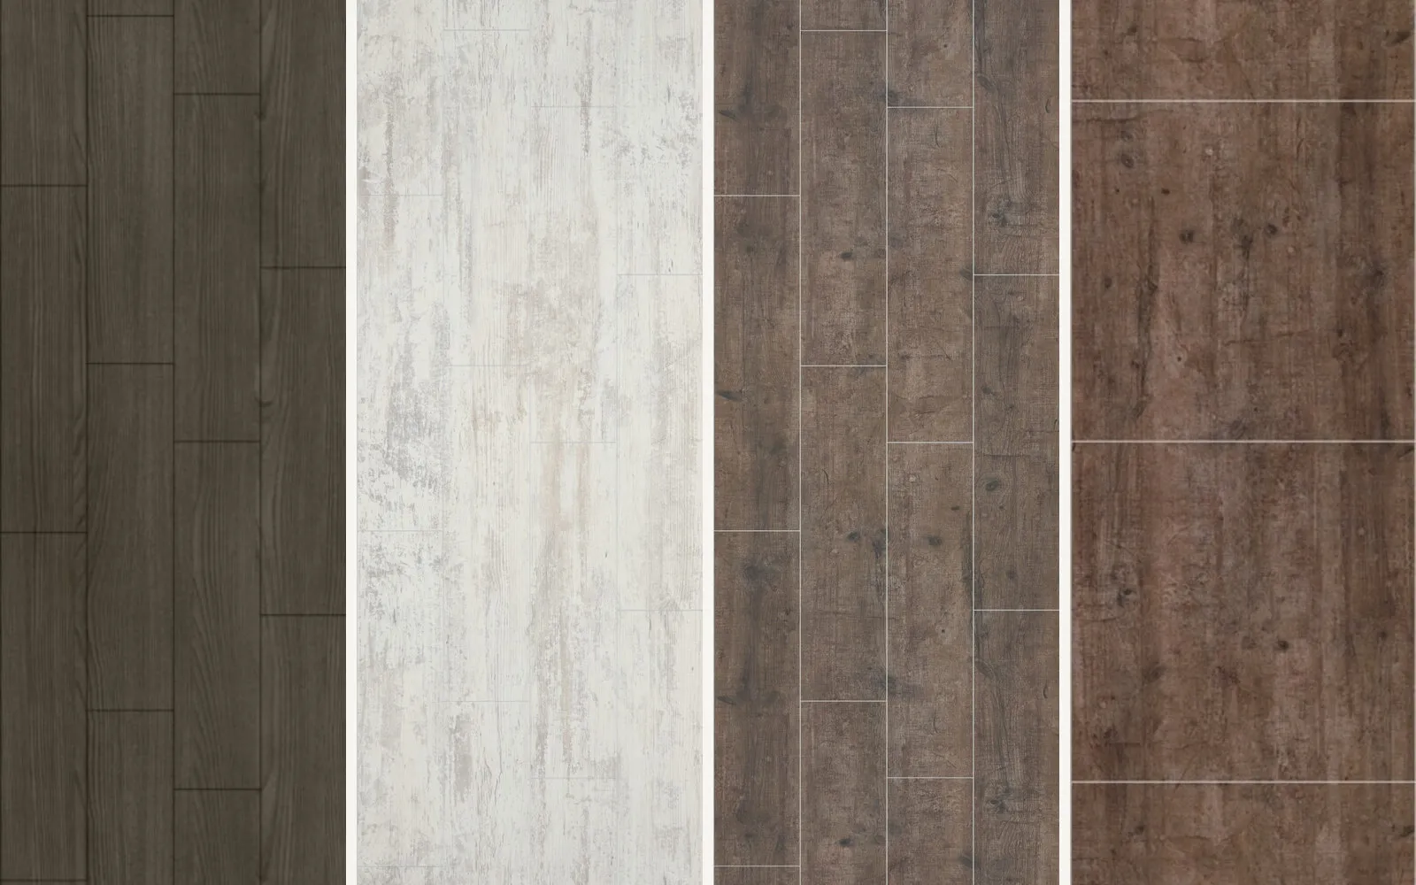
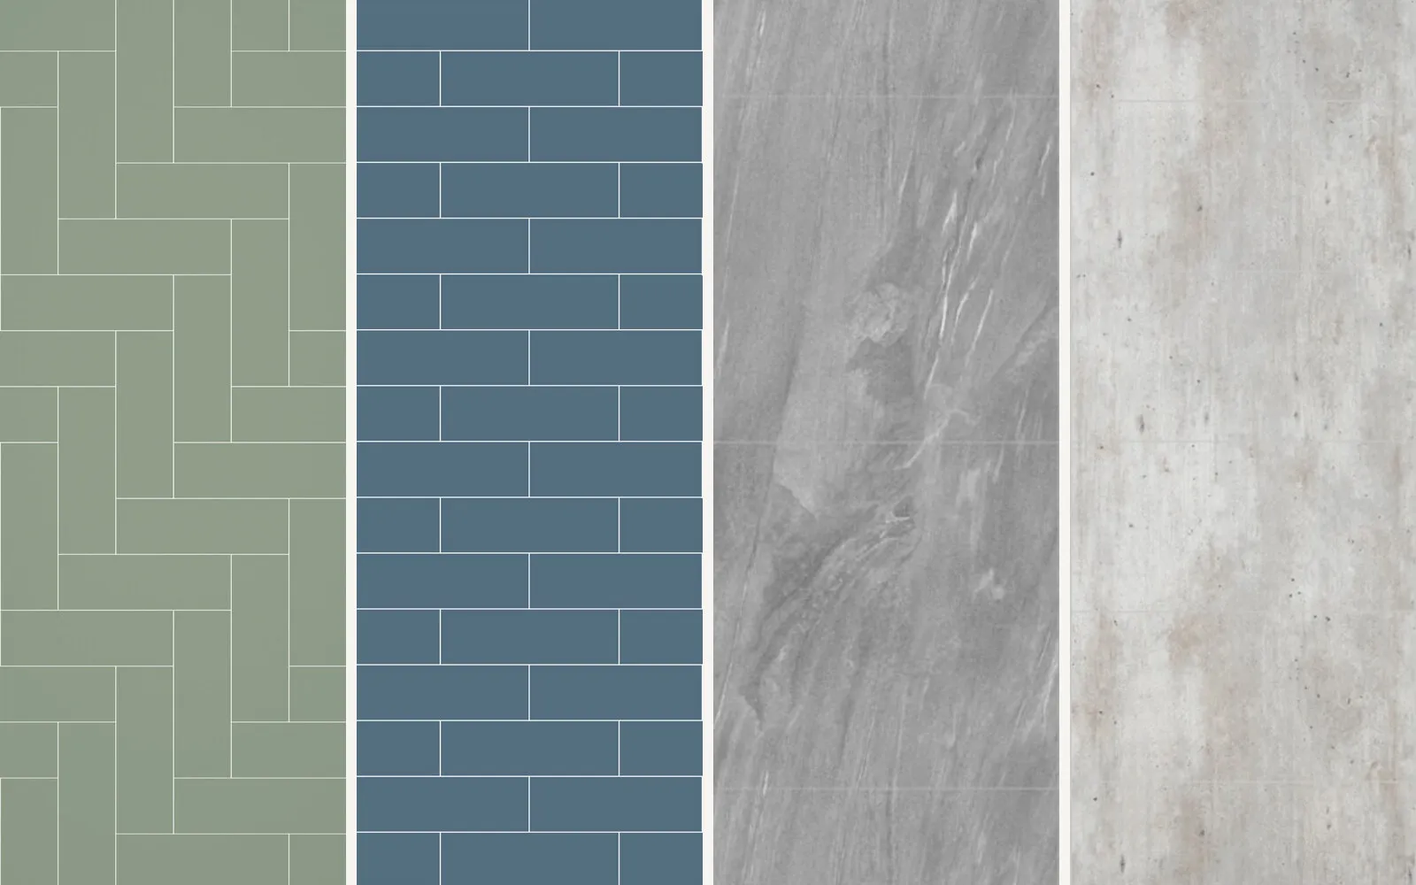
We’ll help you choose each practical part and the finishes that make the wet room feel at home in your bathroom.

Level-access floor & drainage

The finished floor runs level into the shower area. Beneath it, the floor is formed and waterproofed so water is guided safely to the drain.

  • No visible step into the shower area
  • Slip-resistant flooring chosen for wet use
  • Drainage and floor falls planned for your bathroom
Beyond the shower

More ways to make your bathroom safer and easier to use.
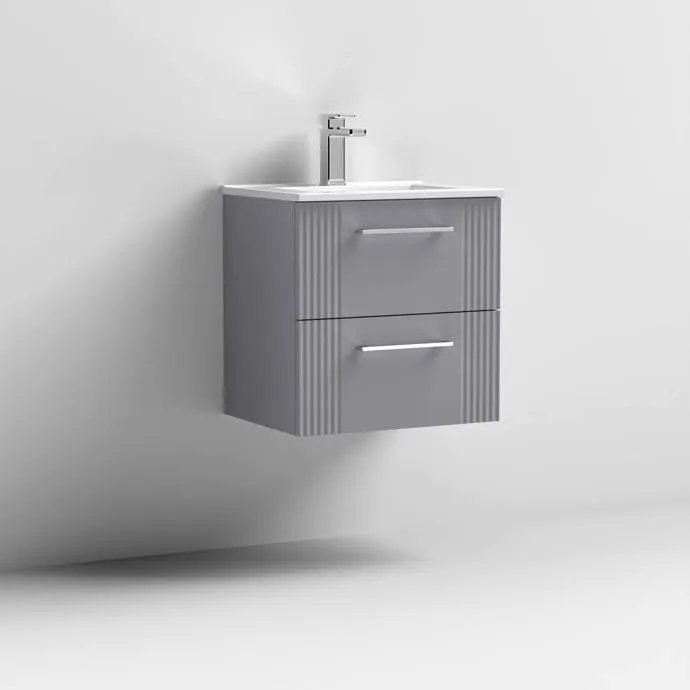
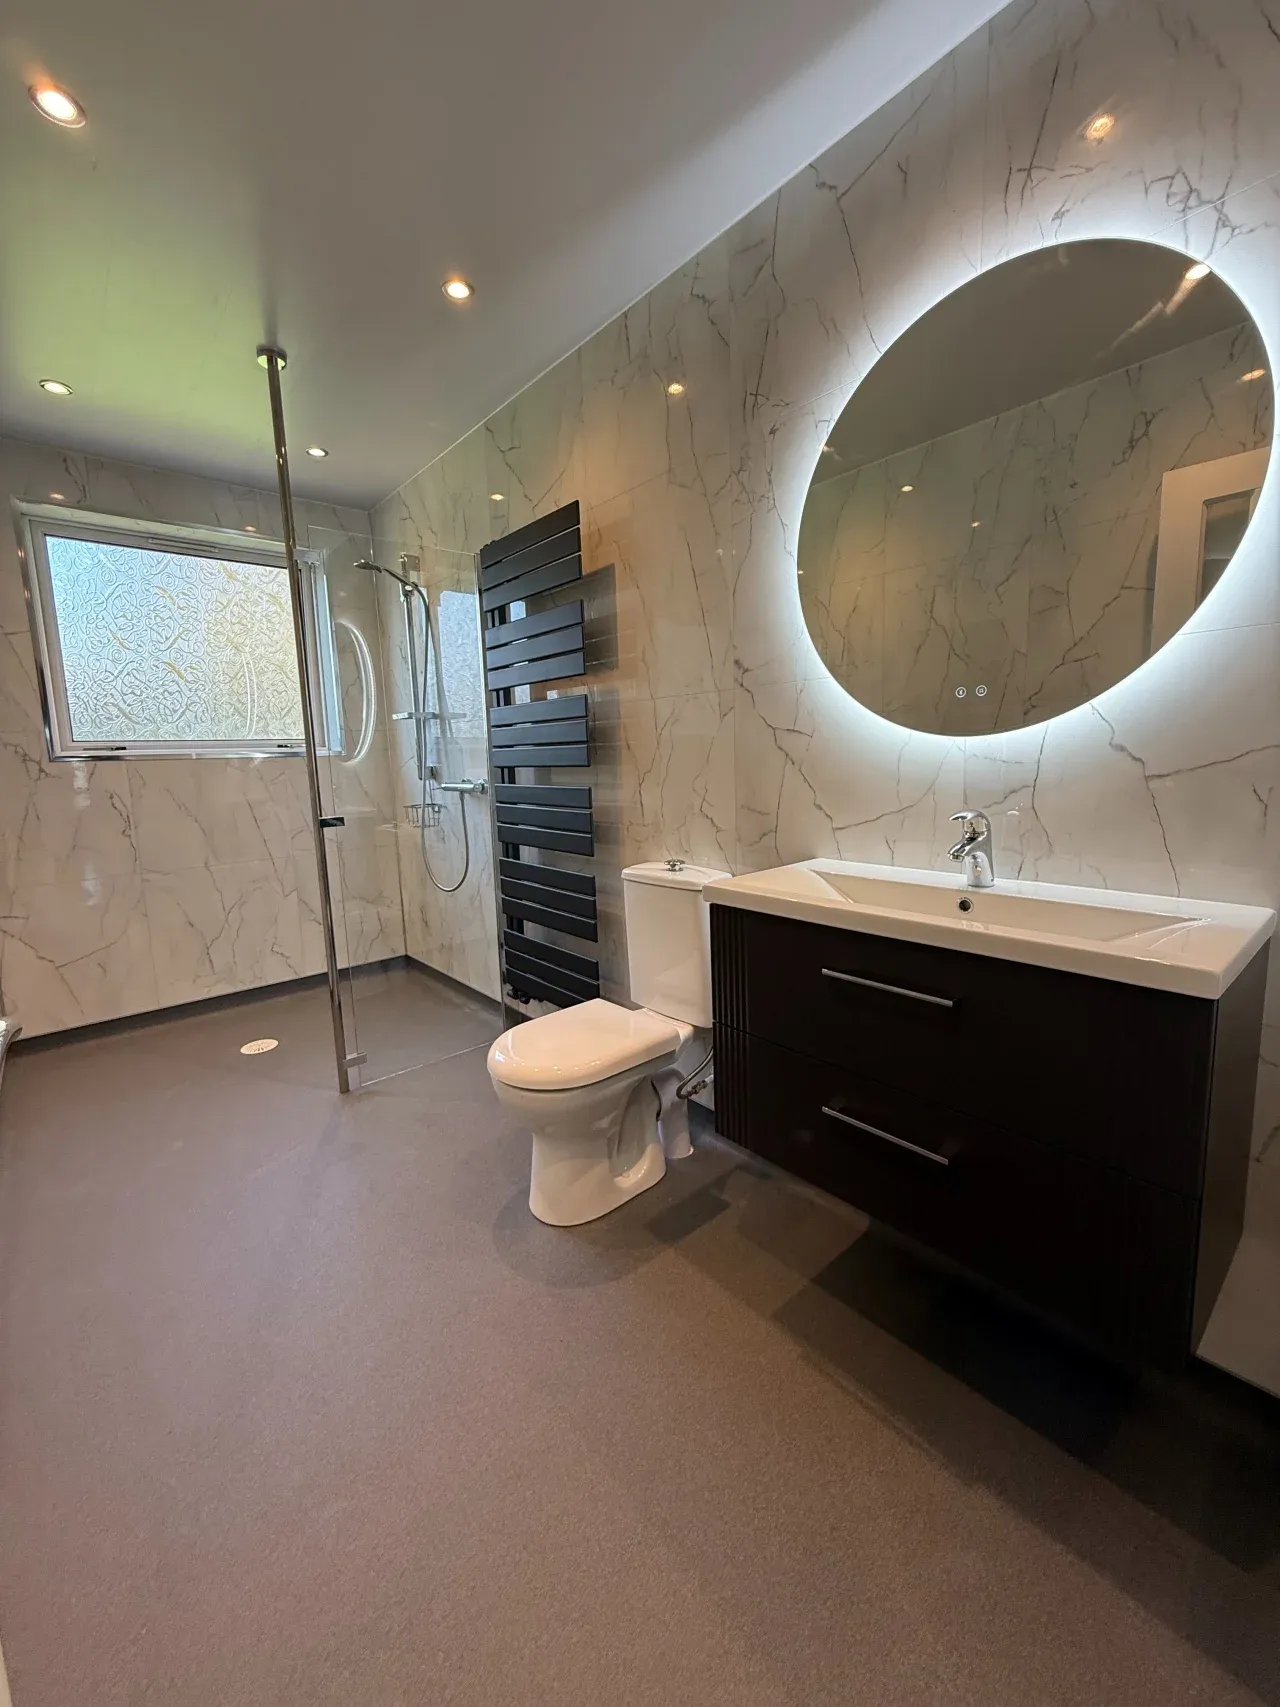
Your wet room can include the rest of the bathroom too. We can help you explore the choices for the toilet, basin, support, mirrors and radiators. You only change what you want to.

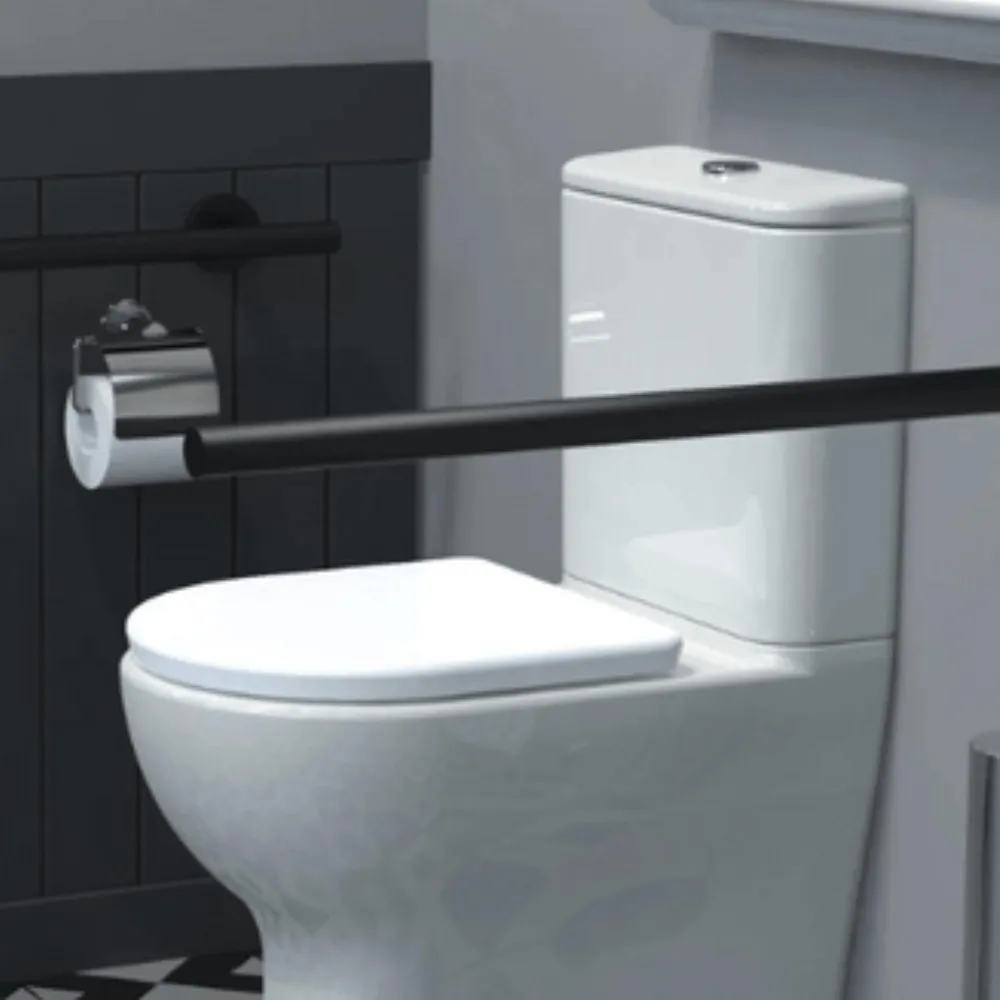
Toilets

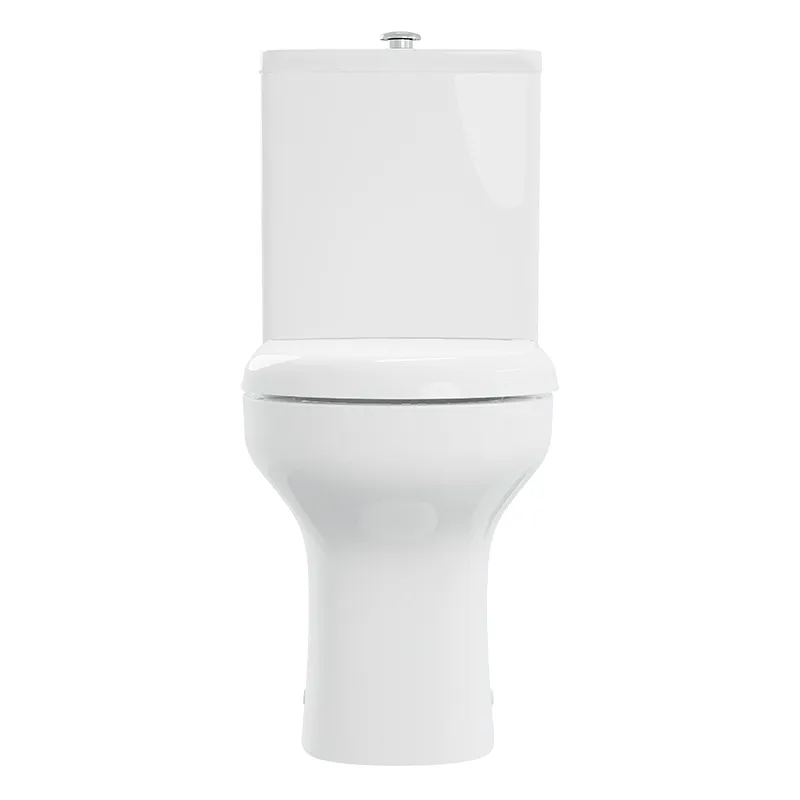
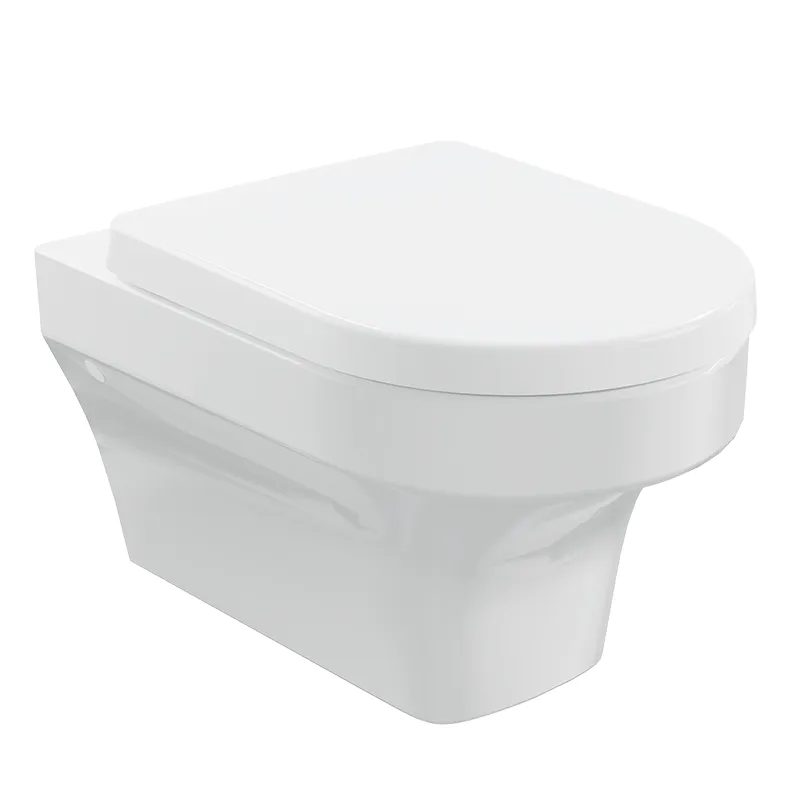
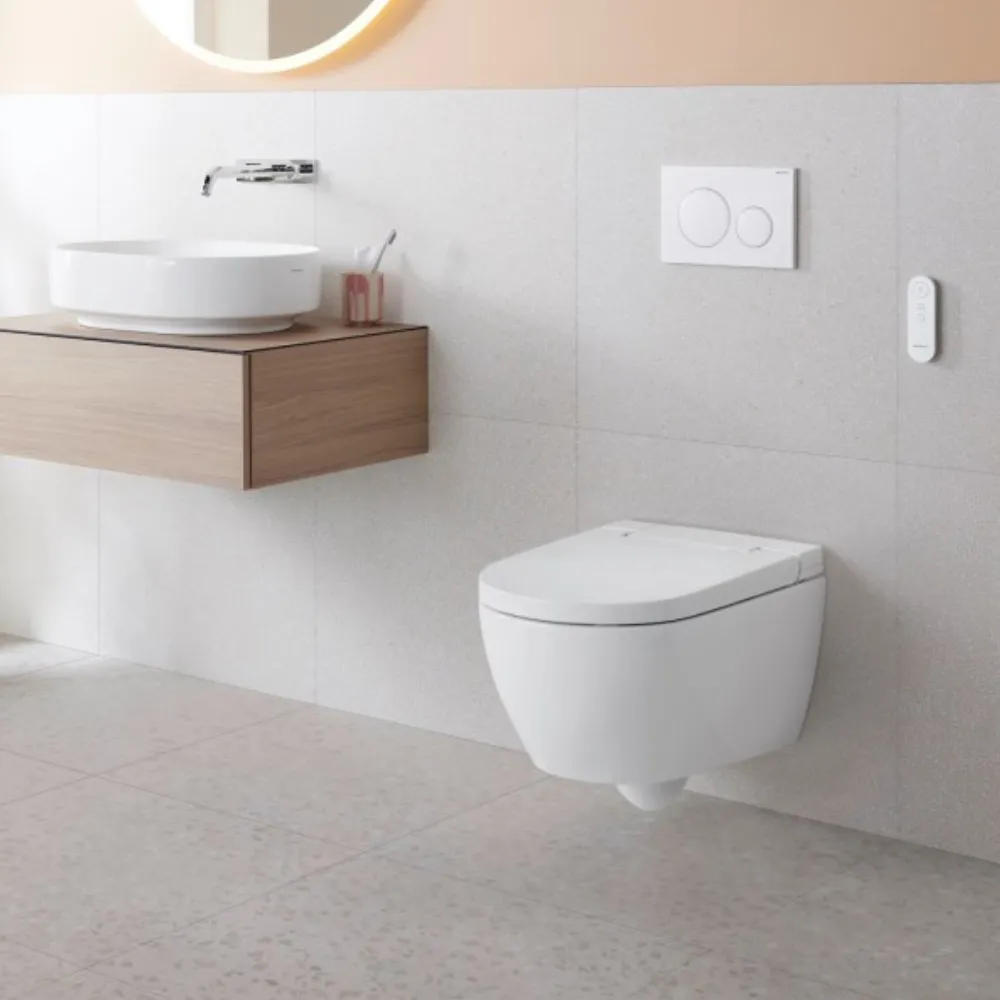
The right height and shape can make the toilet easier to approach, sit on and stand from. We can keep the design familiar or include more support and washing functions.

  • Comfort-height toilets can make sitting down and standing up easier
  • Wall-hung toilets fitted at a height that suits the person using them
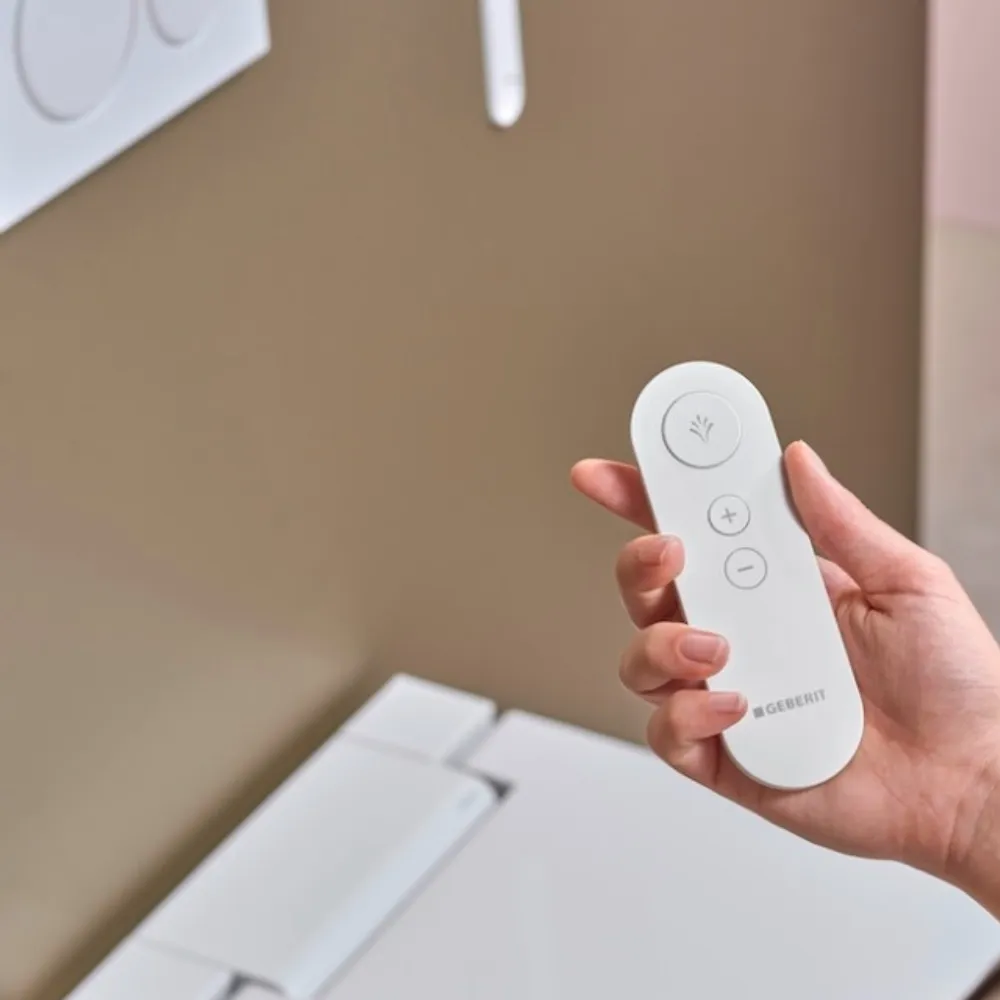
  • Wash-and-dry toilets can support more independent personal care

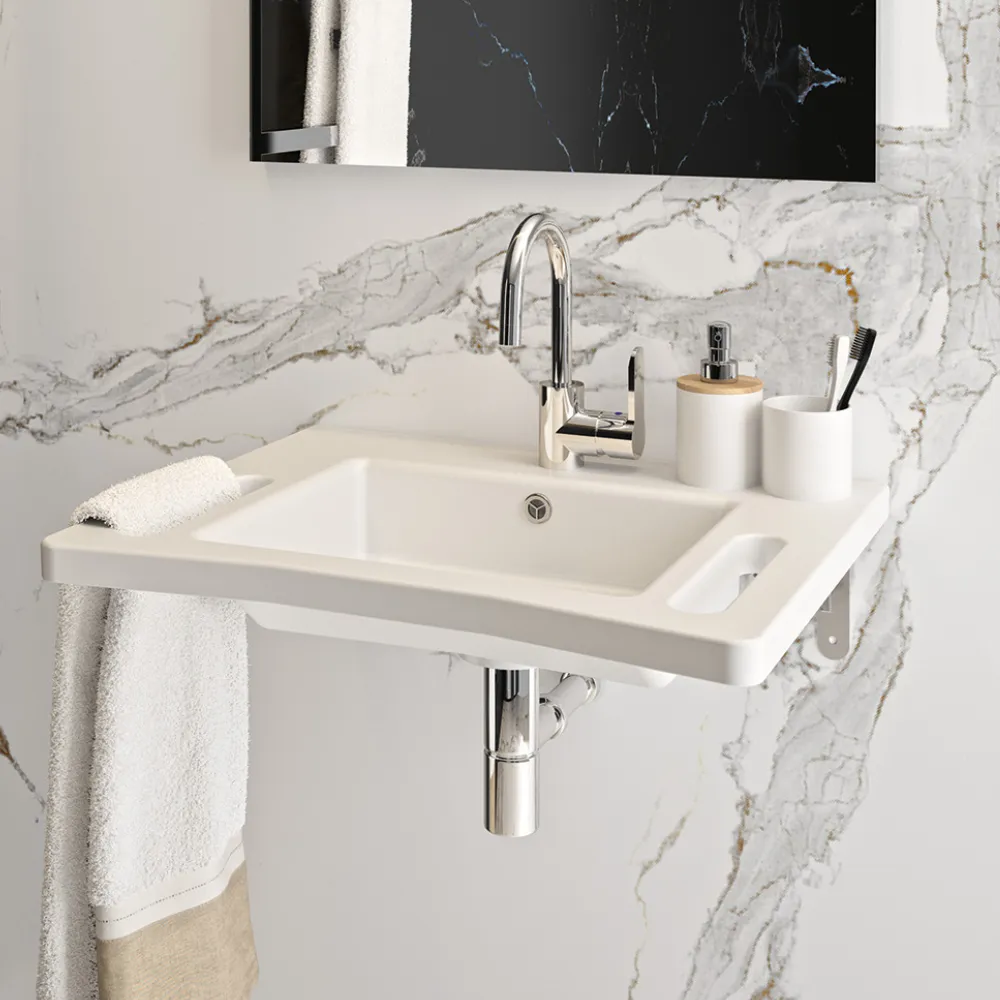
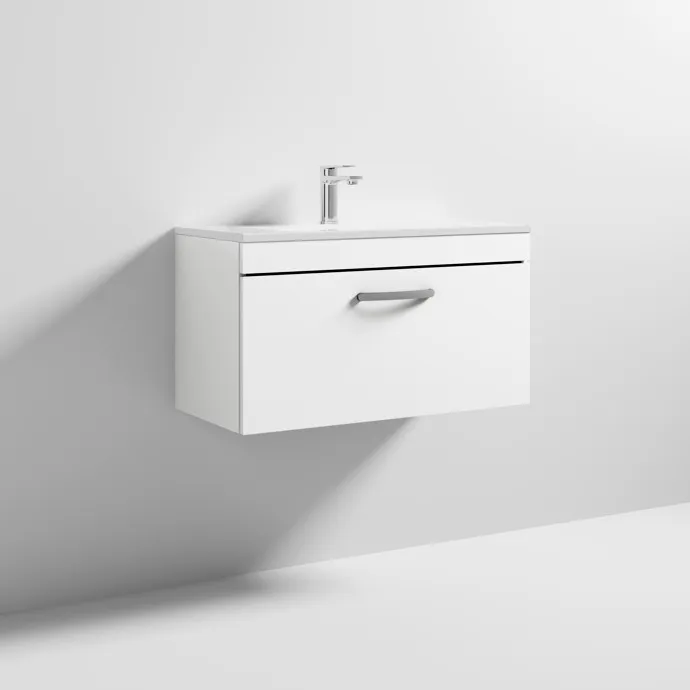
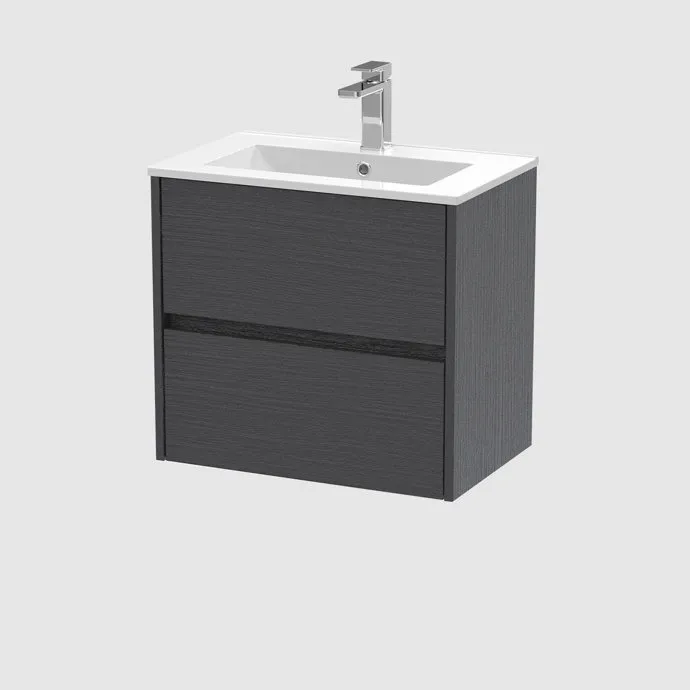
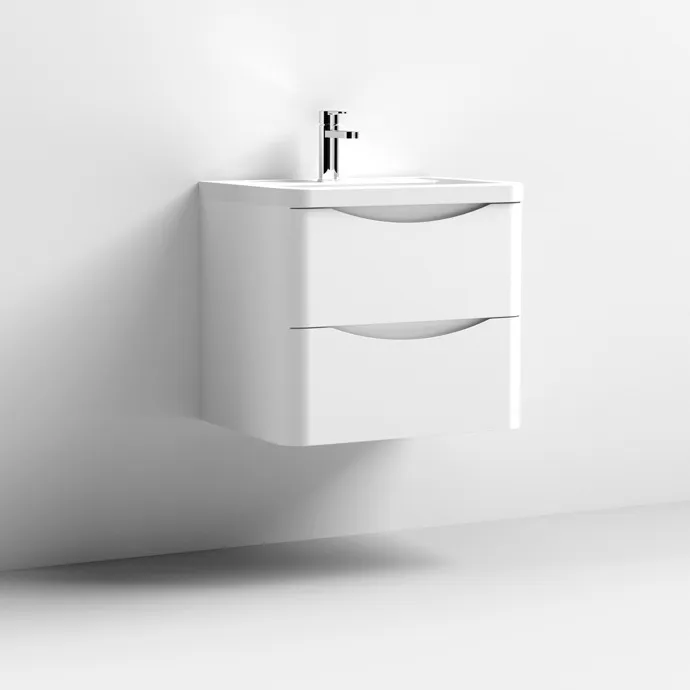
Basins & vanity units

The height, shape and storage can all be planned around how closely you need to approach the basin and what you want within easy reach.

  • Wall-hung basins fitted at a comfortable height
  • Accessible basin units that combine storage with easier access
  • Vanity units in different widths, colours and finishes

Mobility aids

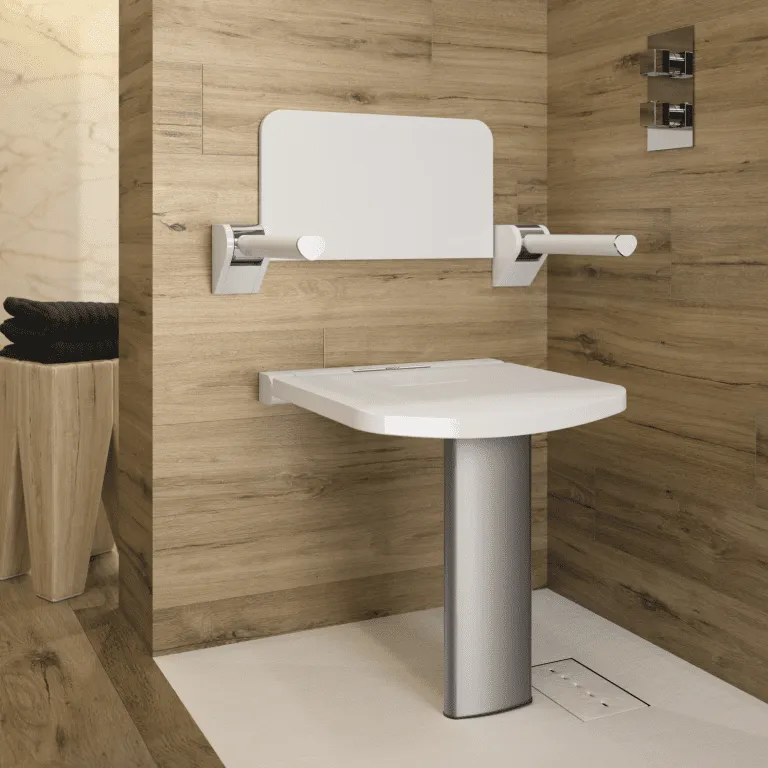
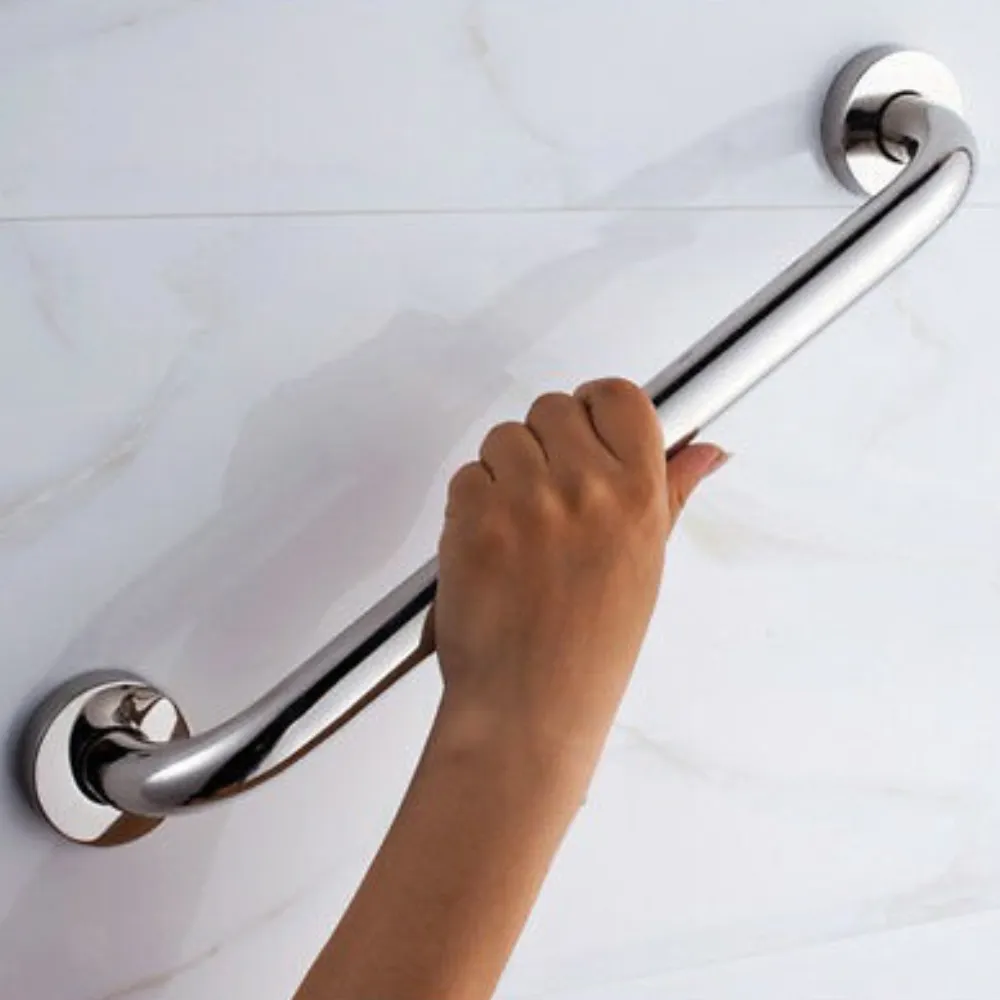
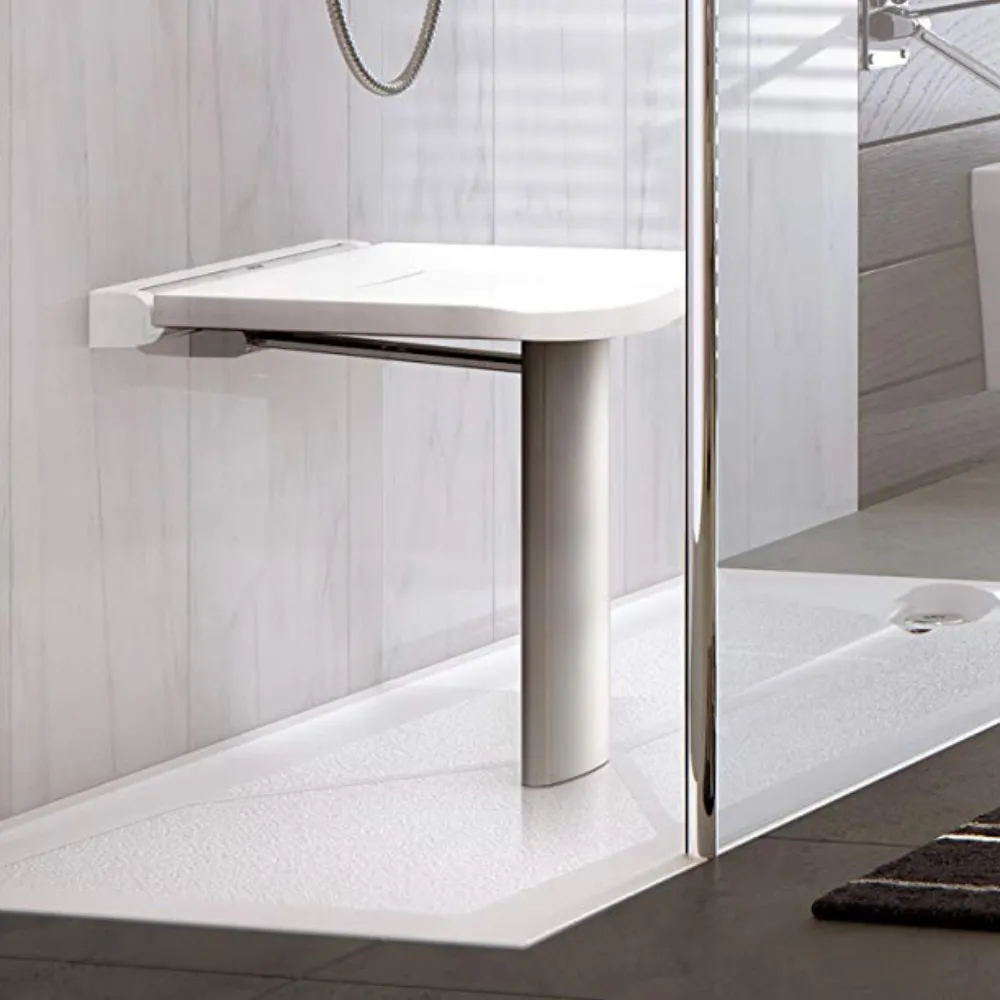
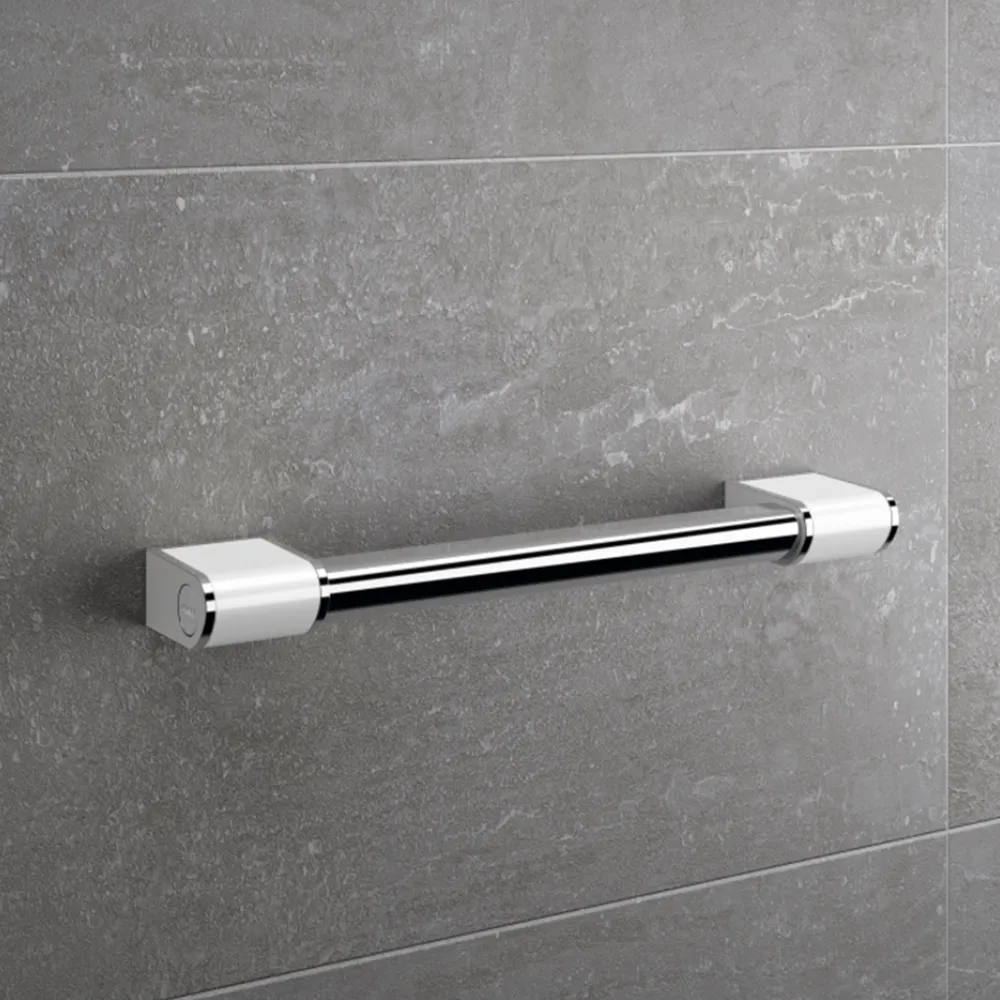
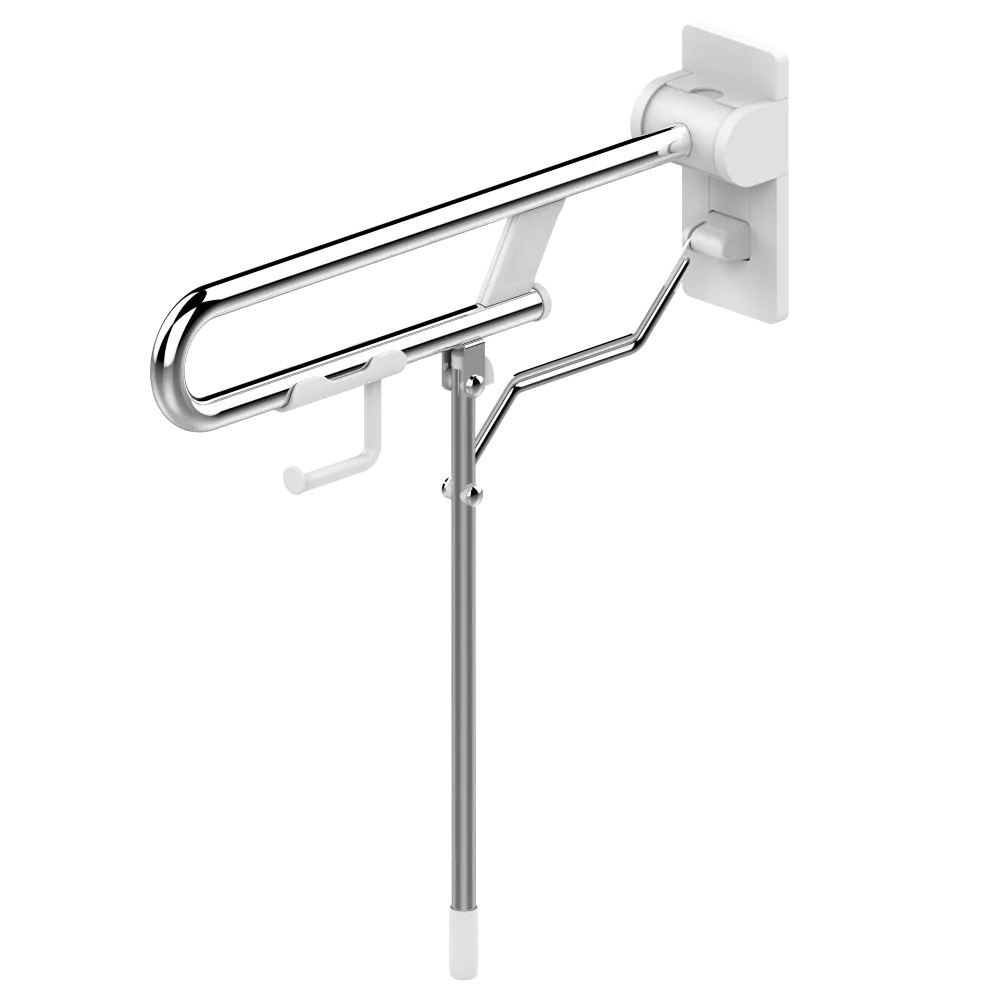
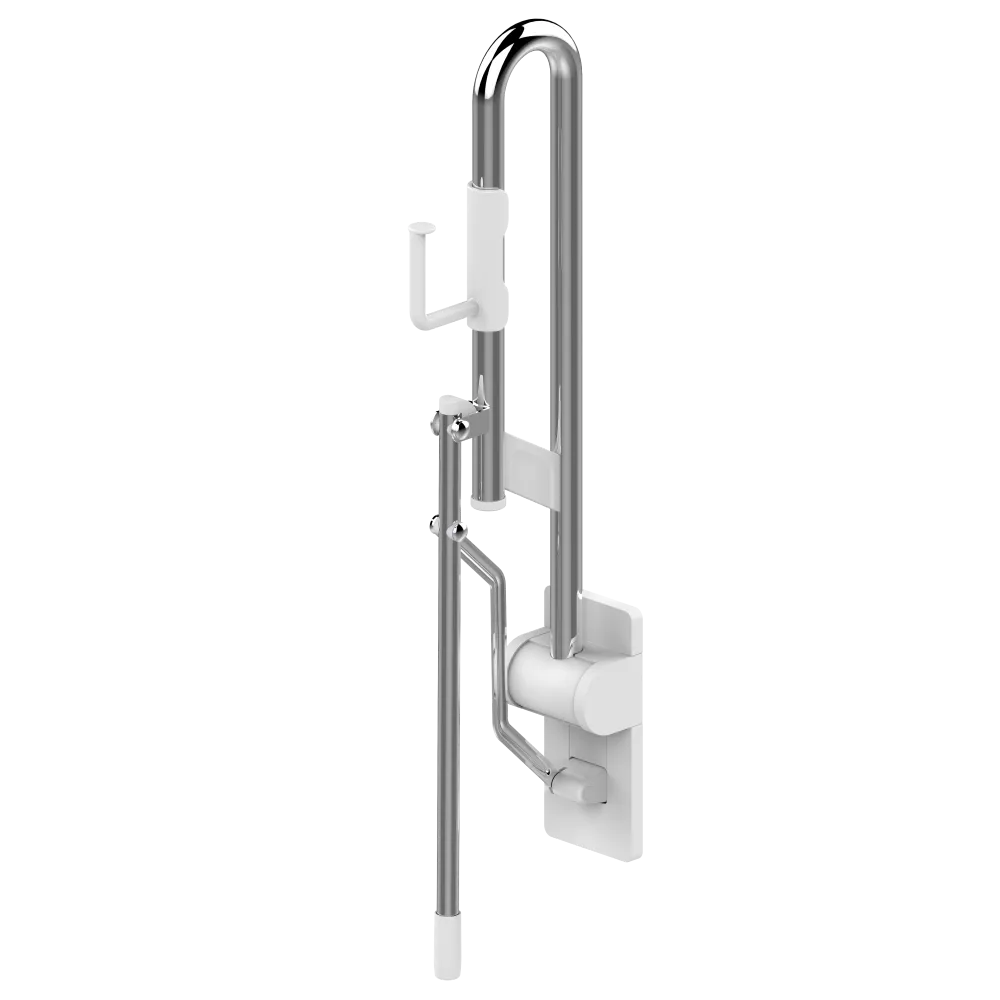
Support can be added wherever it makes the bathroom easier to use, from simple grab rails to fold-down rails beside the toilet.

  • Grab rails in different lengths, shapes and finishes
  • Drop-down rails beside the toilet or basin
  • Positioned around how you move through the bathroom

Mirrors & radiators

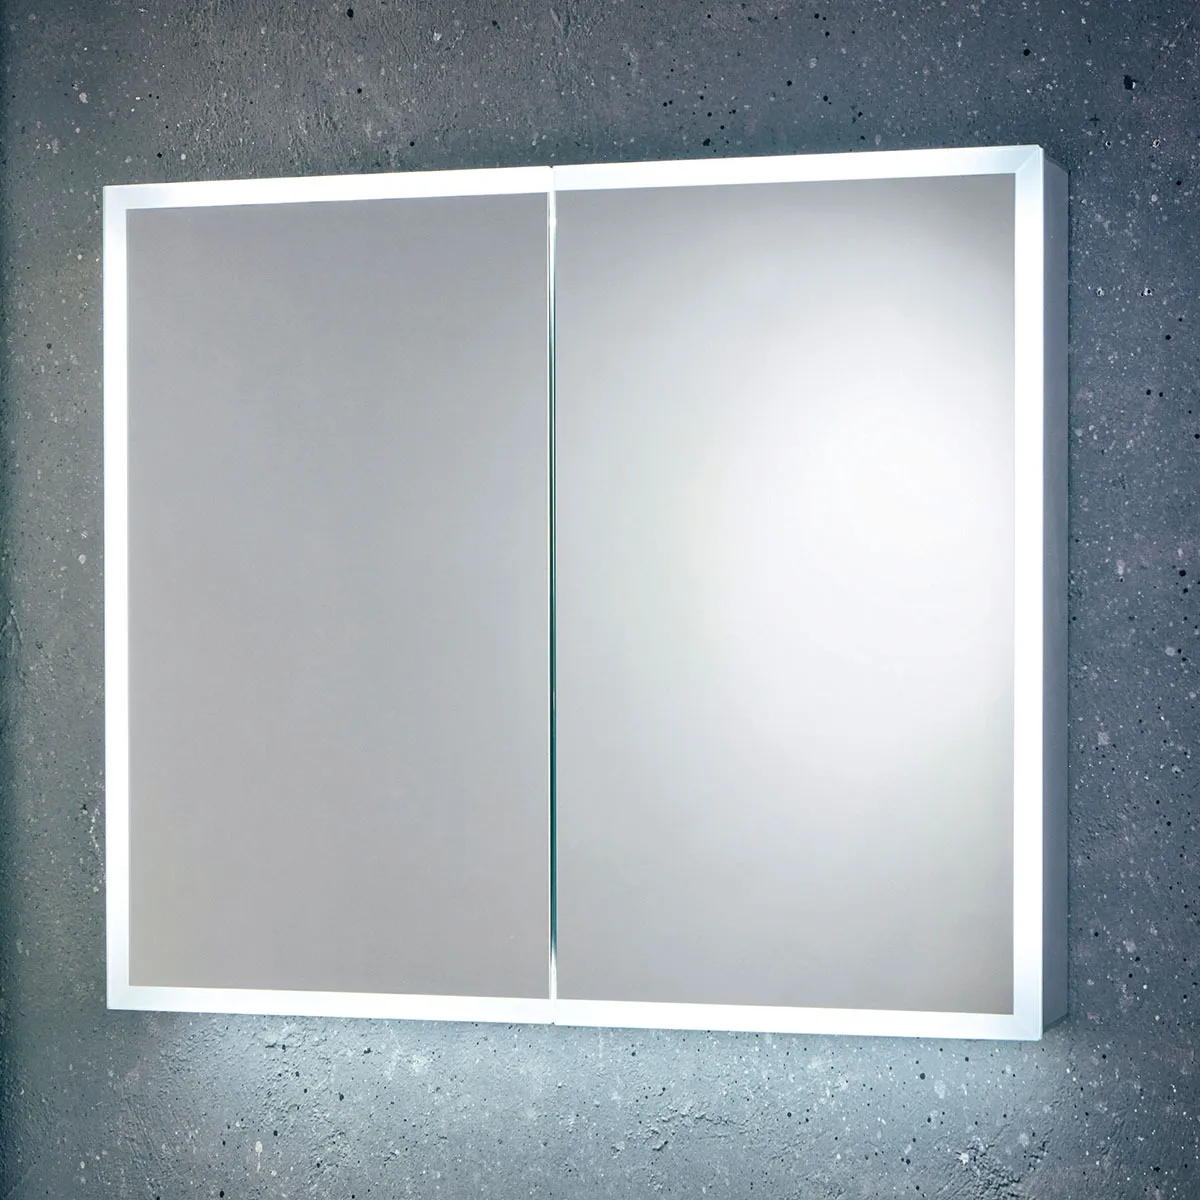
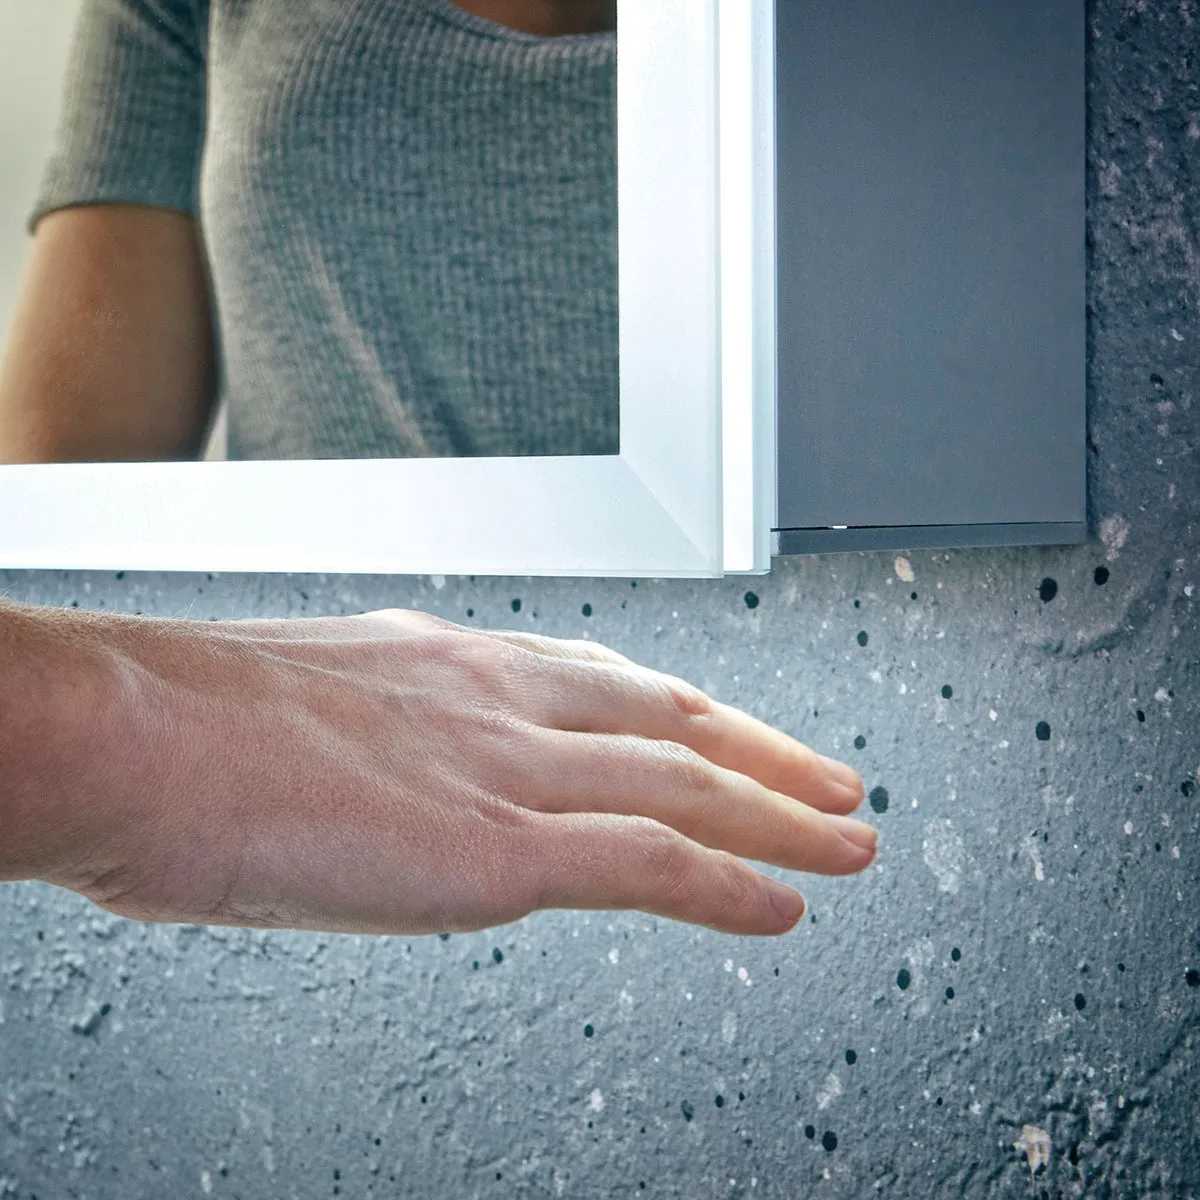
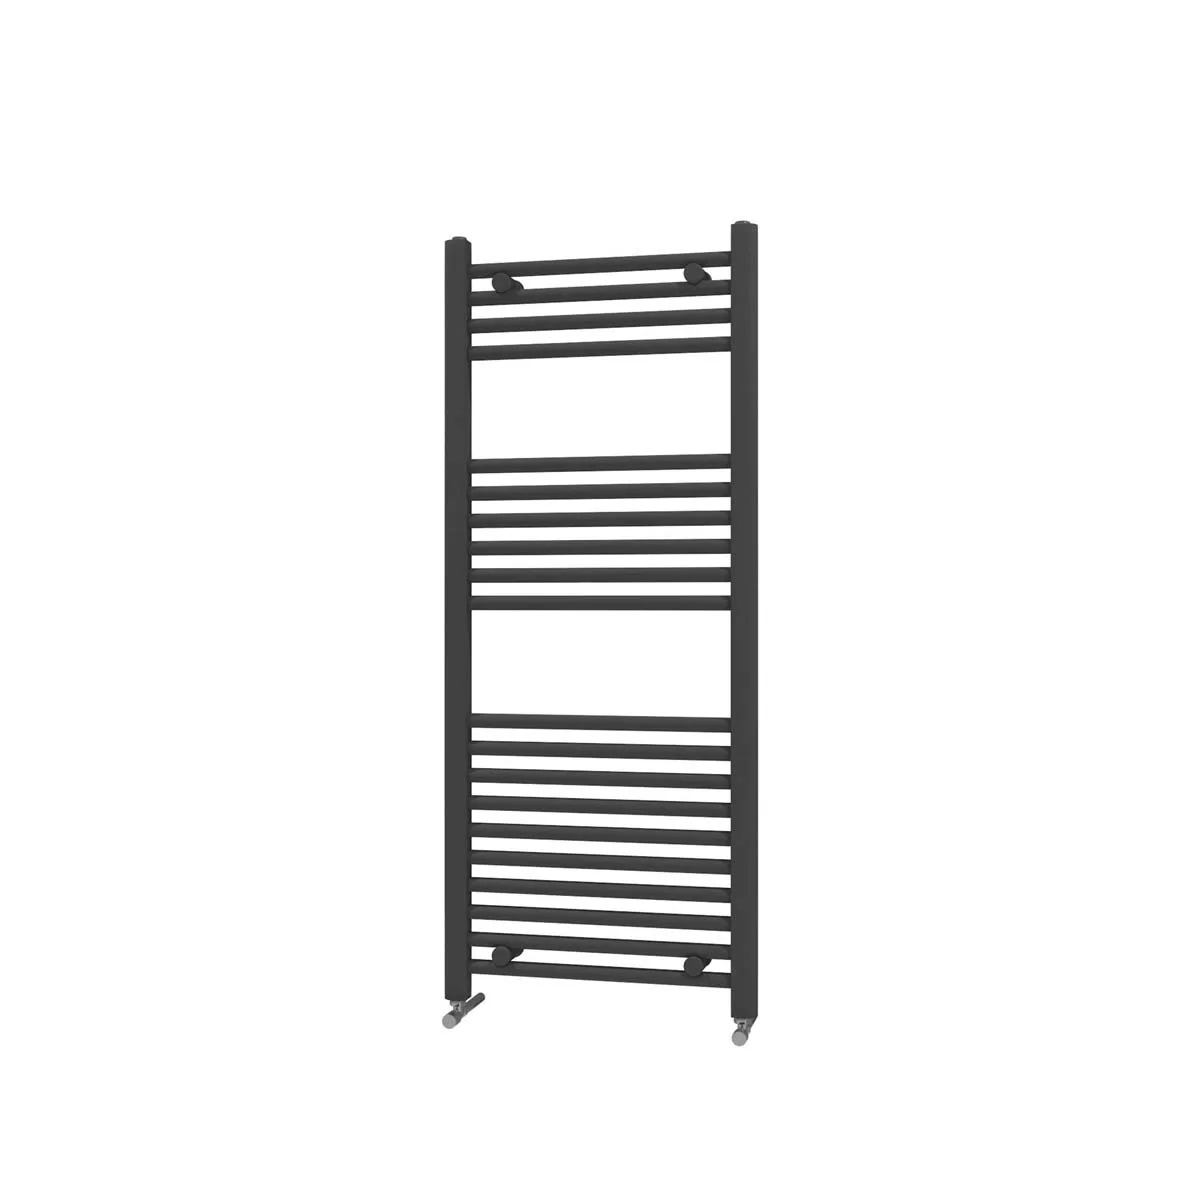
Choose mirrors and radiators that make the bathroom comfortable to use and complement the finished design.

  • Illuminated mirrors and mirror cabinets
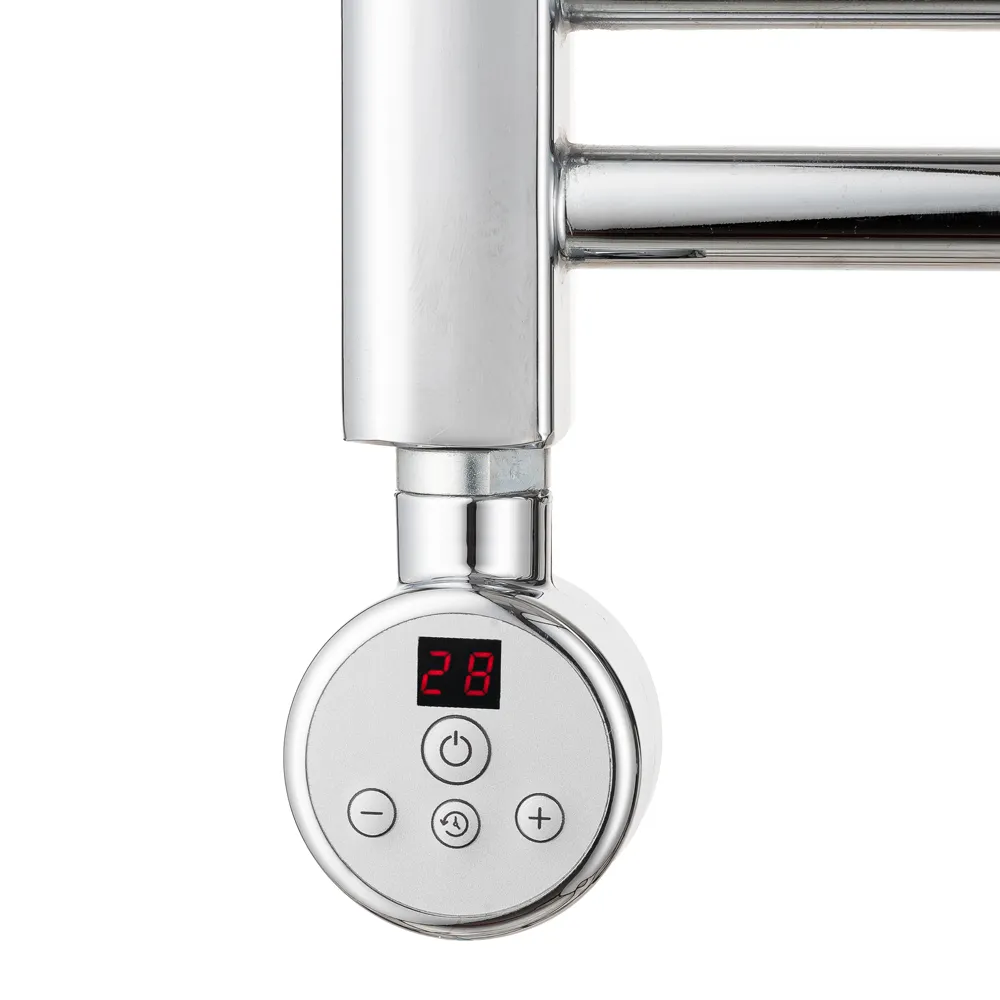
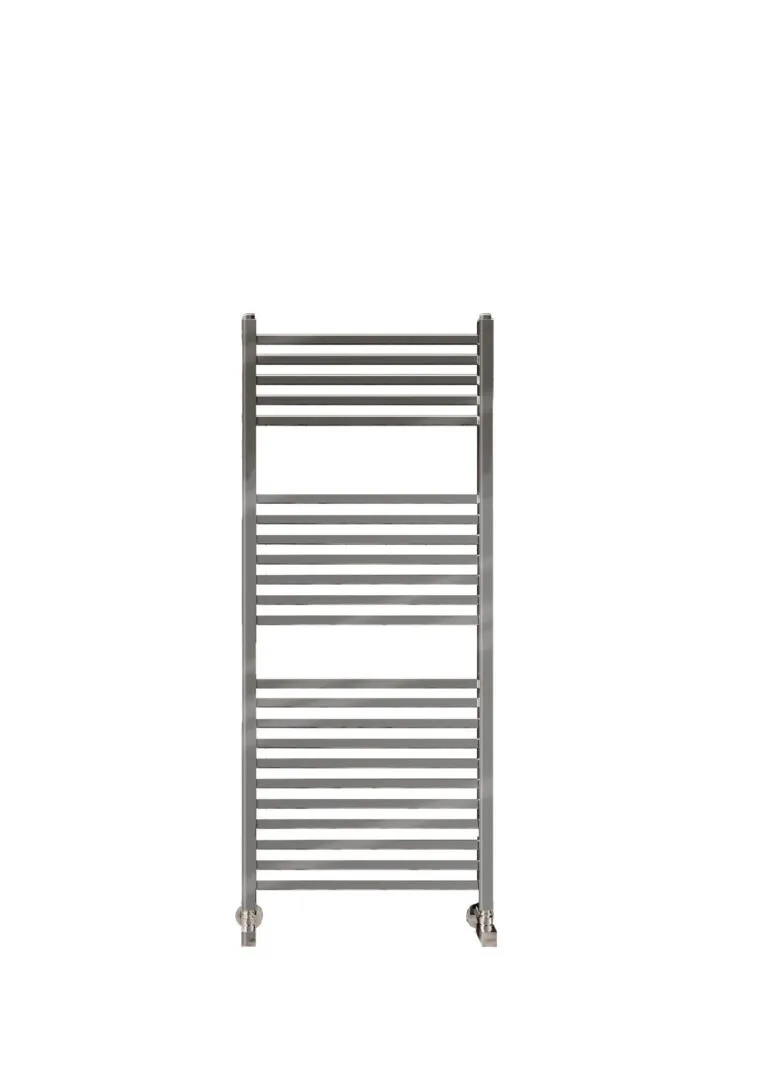
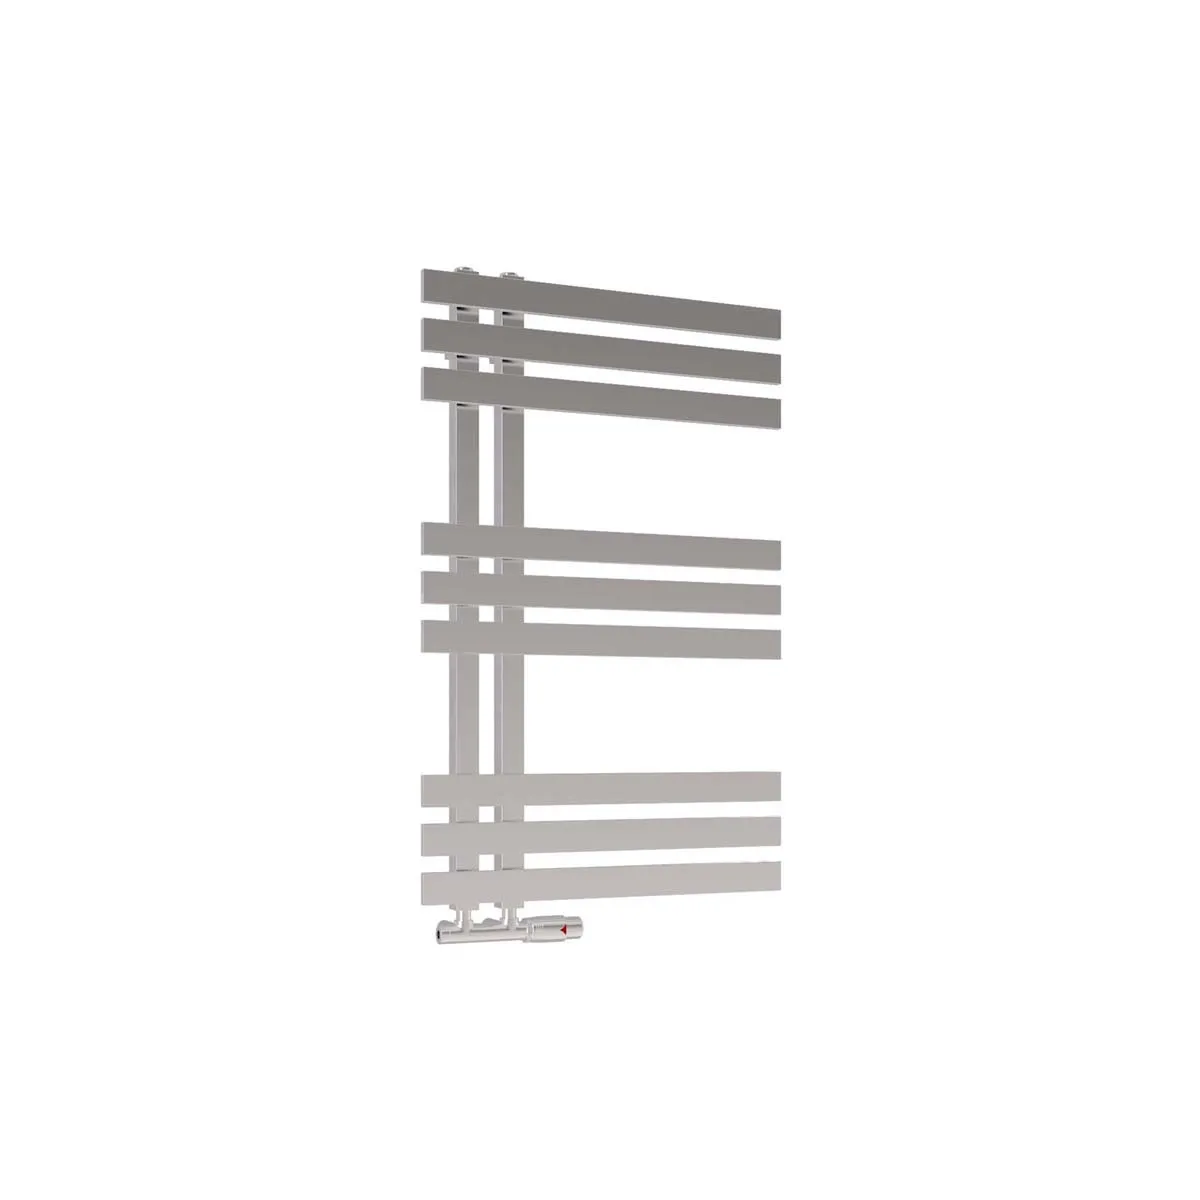
  • Heated towel rails and bathroom radiators
  • Different sizes, styles and finishes

Wet-room prices

Complete wet rooms from £9,400.

What’s included

  • Complete design and installation
  • Removal and disposal of the old bathroom
  • Floor protection and dust control
  • Daily clean and tidy

Your exact price is confirmed in writing after your free home design visit.

What can change the price

  • The size and layout of your bathroom
  • The floor preparation, waterproofing and drainage required
  • Your choice of shower, screens, wall finishes and other bathroom fittings
0% VAT may apply. Eligible bathroom adaptations can be zero-rated when the work is needed because of a qualifying disability or long-term condition in the person’s private home. We’ll explain the eligibility declaration at your visit.
Bathroom price estimator

See what your wet room could cost.

Answer a few simple questions and see your personalised guide price range straight away. No name, email or phone number needed.

Get my guide price

From your first call to the finished wet room

Designed, installed and looked after by one team.

Five clear stages, with the design, written quote and installation schedule agreed before any work begins.

  1. Tell us what you need

    Start with a phone call. Tell us what has become difficult and ask anything you need to know. If you want to take things further, we arrange a free home design visit.

  2. A free home design visit

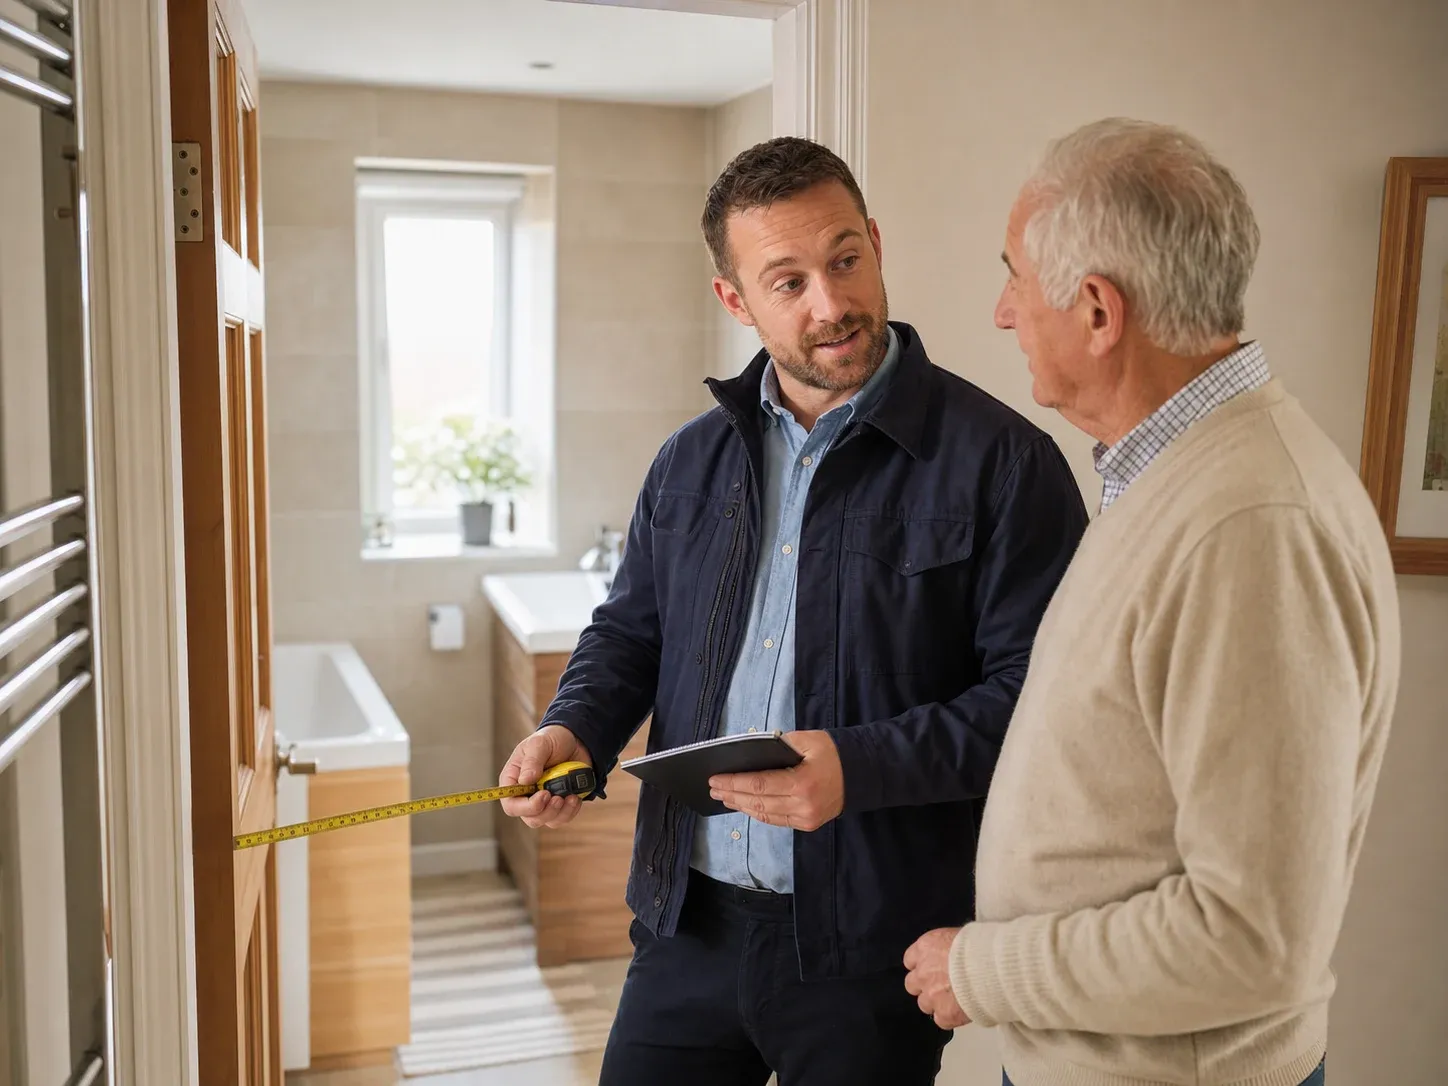
    Your advisor listens, measures the bathroom and talks through the layout, drainage, support and finishes that could work for you.
  3. Your design and written quote

    You receive a clear design, an itemised written quote and an installation schedule. There is nothing to sign or decide during the visit.

  4. Your wet room is installed

    The team protects your home, keeps you updated as the work progresses and leaves the work area clean and tidy at the end of each day.

  5. Handover and aftercare

    We walk through the finished bathroom with you. If you need help afterwards, the same team you have dealt with is just a phone call away.
While we are in your home

  • Floor protection and dust control
  • A clean and tidy work area at the end of each day
  • Regular updates as the installation progresses

Your installation timetable is confirmed in your written quote. Wet rooms can take longer than a straightforward shower conversion because the floor, waterproofing and drainage require additional preparation and drying time.

Complete bathrooms

Bathrooms designed for real homes.

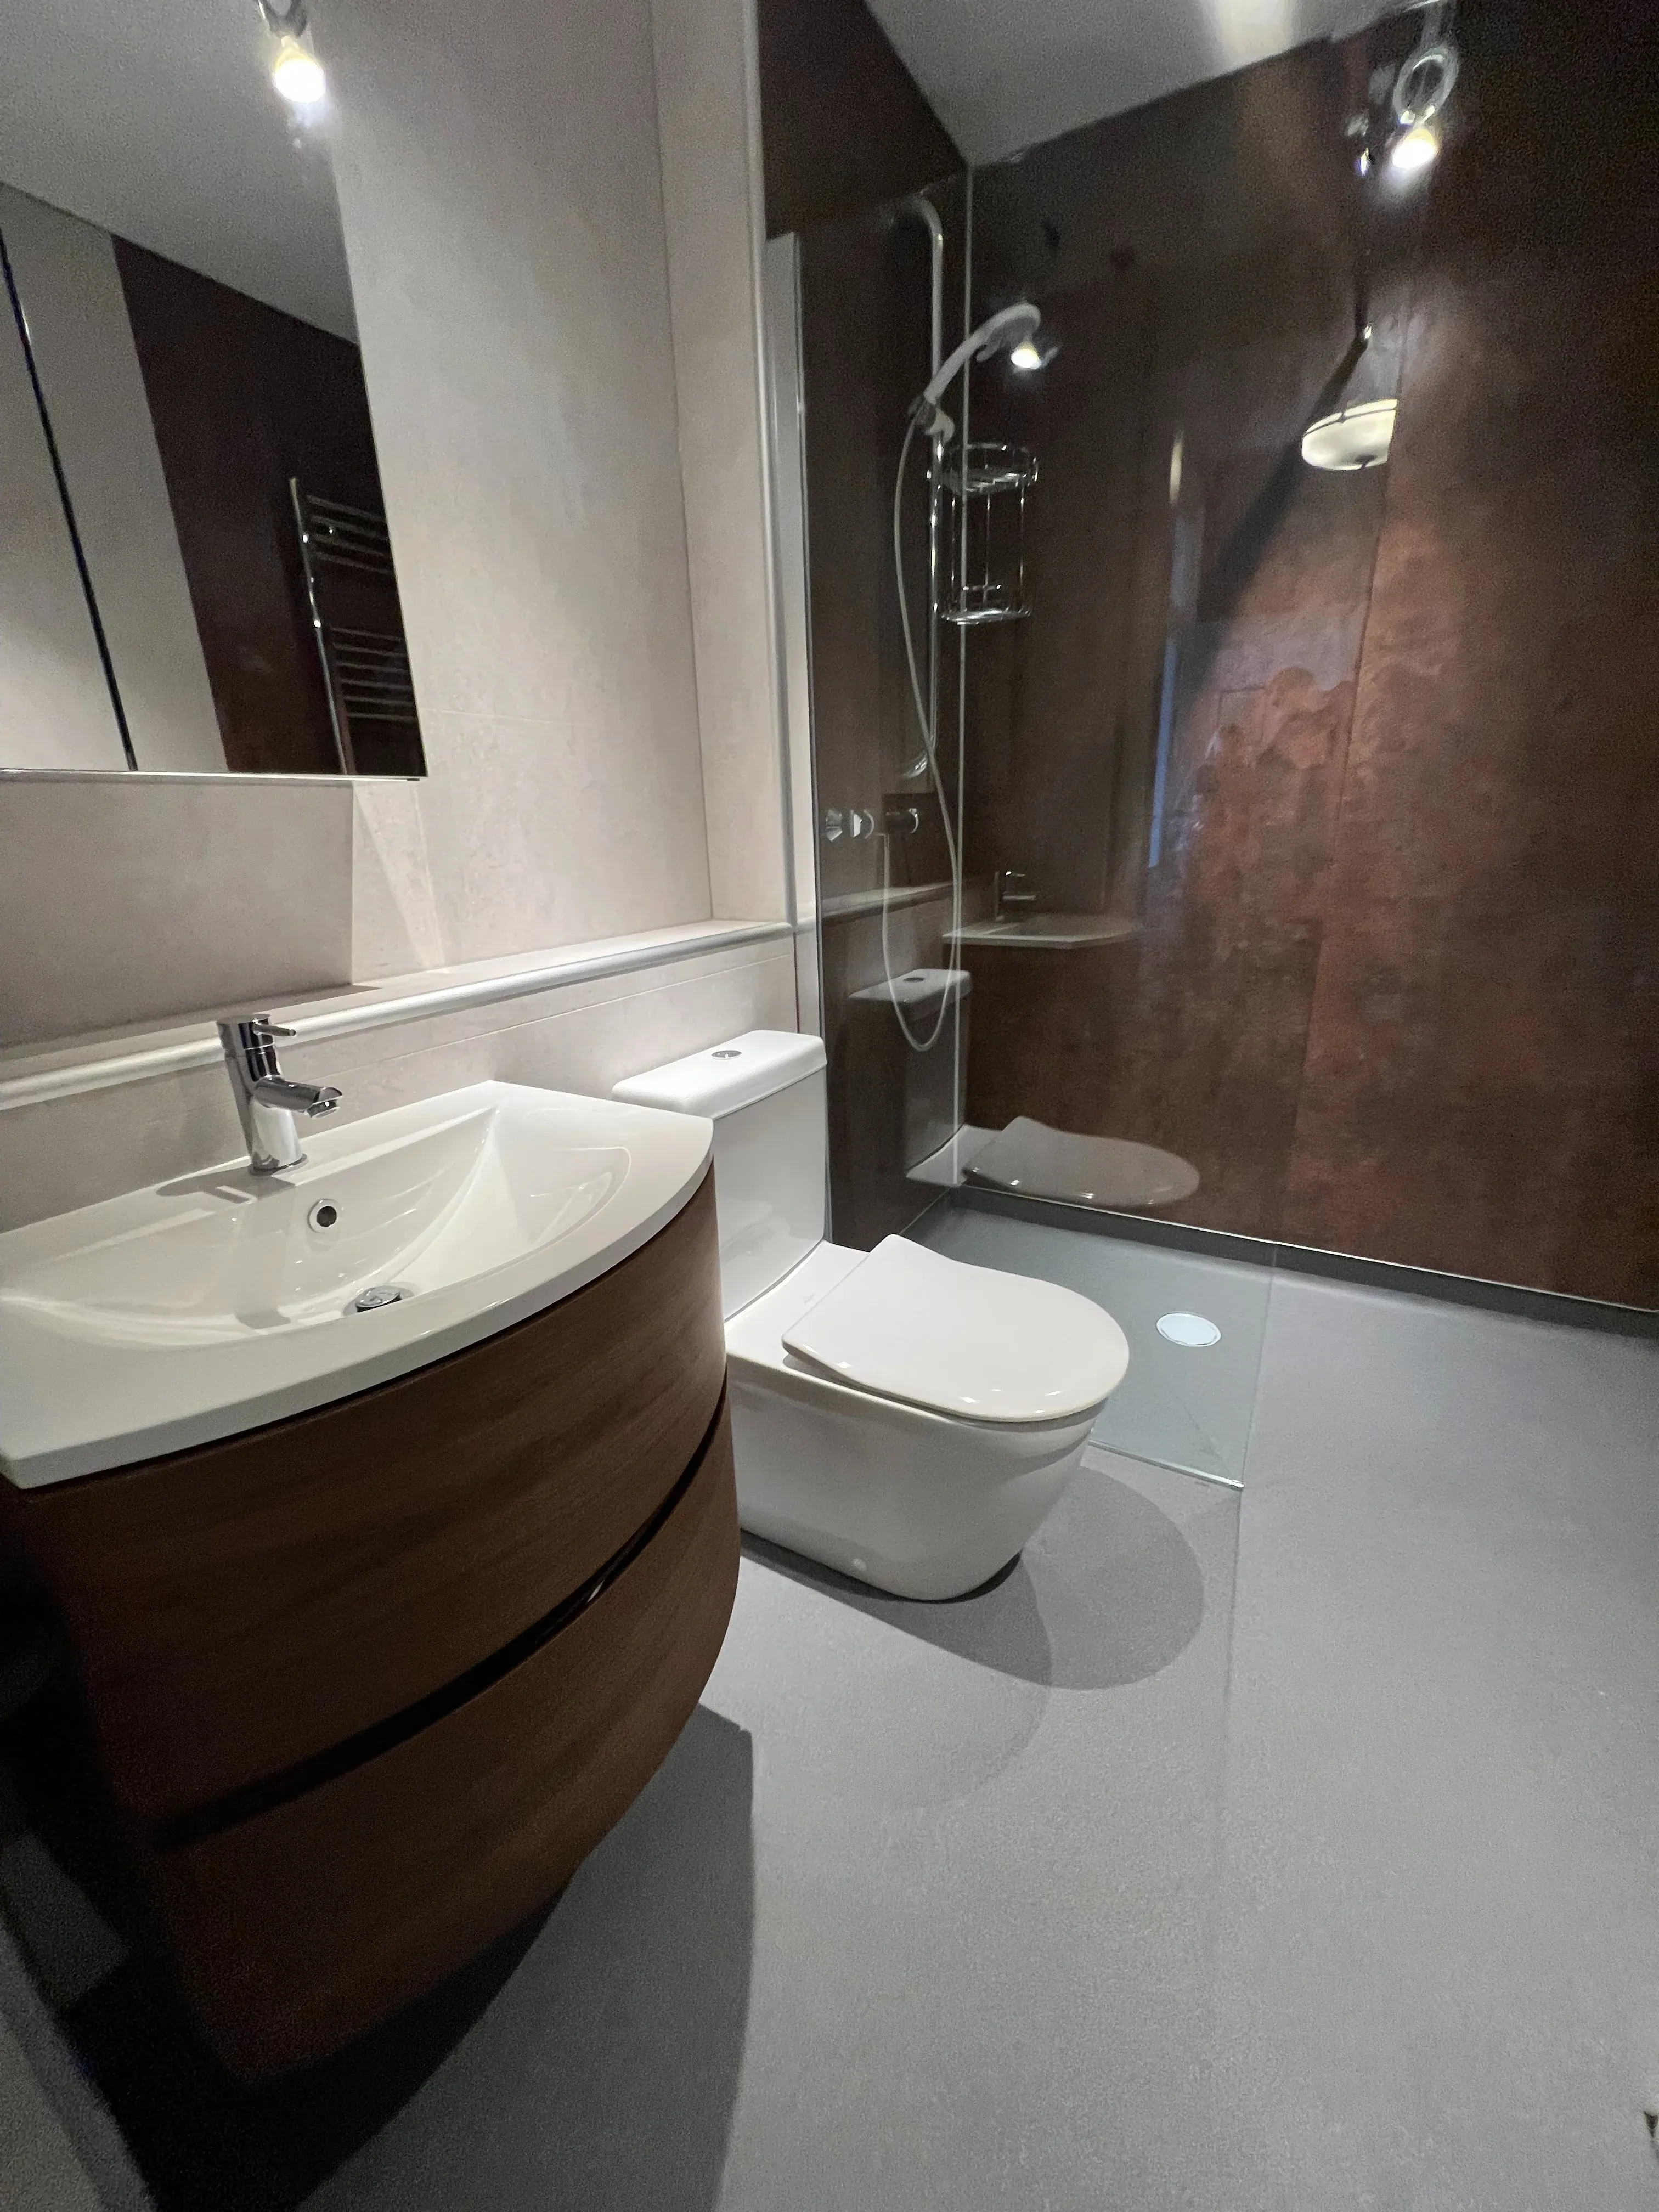
These are completed bathrooms in customers’ homes, with accessibility and the finished look considered together.

See all real homes

What our customers say.

We could not recommend EMB more highly

We got three quotes to convert mum's bathroom into a wet room. Mum was under no pressure whatsoever to sign up, unlike with the other two salesmen. Mum's wet room is like something from a bathroom showroom — every tiny detail is perfect.
Linda

Five stars doesn't seem enough!

Exceptional customer service throughout the process of turning my father's bathroom into an accessible wet room. There was so much consideration to minimise disruption for my dad (who has Alzheimer's) — the guys went above and beyond. We are delighted with the quality of the finished wet room and it's already making life much easier and safer.

J Melville

Excellent company

The workers are the most considerate tradesmen I have ever encountered, taking care to work round the carers coming into the house numerous times a day. The end product is perfect — very stylish and not the least bit clinical.

Kathleen

Questions

Wet rooms, explained.

Useful answers about level access, waterproofing, installation and price.

Is a wet room the same as a walk-in shower?
No. A wet room has a completely level finished floor with drainage built into the shower area. A walk-in shower uses a low-profile shower tray, so there is still a small threshold to step over.

Is the floor completely level?

The finished floor has no visible step or raised tray. Beneath the finish, the floor is carefully formed with subtle falls that guide water towards the drain.

Will water spread across the whole bathroom?

The floor falls, drain position and shower layout are planned to direct and contain water. A screen can also be included where it helps, without creating a step into the shower area.

Can a wet room be installed upstairs?

Yes. A wet room can be installed wherever your current bathroom is, including upstairs. We install many upstairs wet rooms and design the floor and drainage around the room.

Will a wet room fit in a small bathroom?

Yes. Removing a raised tray and planning the whole floor as one level surface can make a small bathroom feel more open. The layout is measured and designed around your actual bathroom.

How long does a wet-room installation take?

A wet-room installation takes 5–7 days. We confirm the start date and installation schedule before work begins.

How much does a wet room cost?

Complete wet-room design and installation starts from £9,400. The exact price depends on the bathroom layout, floor preparation, drainage and the products and finishes you choose.

Can I get 0% VAT on a wet room?

Eligible bathroom adaptations can be zero-rated when the work is needed because of a qualifying disability or long-term condition in the person’s private home. We’ll explain the simple eligibility declaration at your home design visit.

Areas we cover

Across Central Scotland, from Glasgow to Edinburgh and beyond.

Mobility and accessible bathroom fitters across the Central Belt — with free home design visits in every area shown. If your town is close to the edge of the map, the postcode check gives you a straight answer.

Glasgow · Edinburgh · East Dunbartonshire · West Dunbartonshire · Renfrewshire · East Renfrewshire · Midlothian · North Lanarkshire · South Lanarkshire · West Lothian · East Lothian · Falkirk · Stirling · Clackmannanshire · Fife · Perth & Kinross

The first half is enough — we judge coverage on the district.

Real council-area boundaries — exact coverage depends on your postcode. Contains OS data © Crown copyright and database right.

When you are ready

Start with a conversation.

Tell us what you need from your bathroom. We’ll look at the space, explain the options and help you design a wet room that works for you and feels at home in your house.

Request a free home design visit