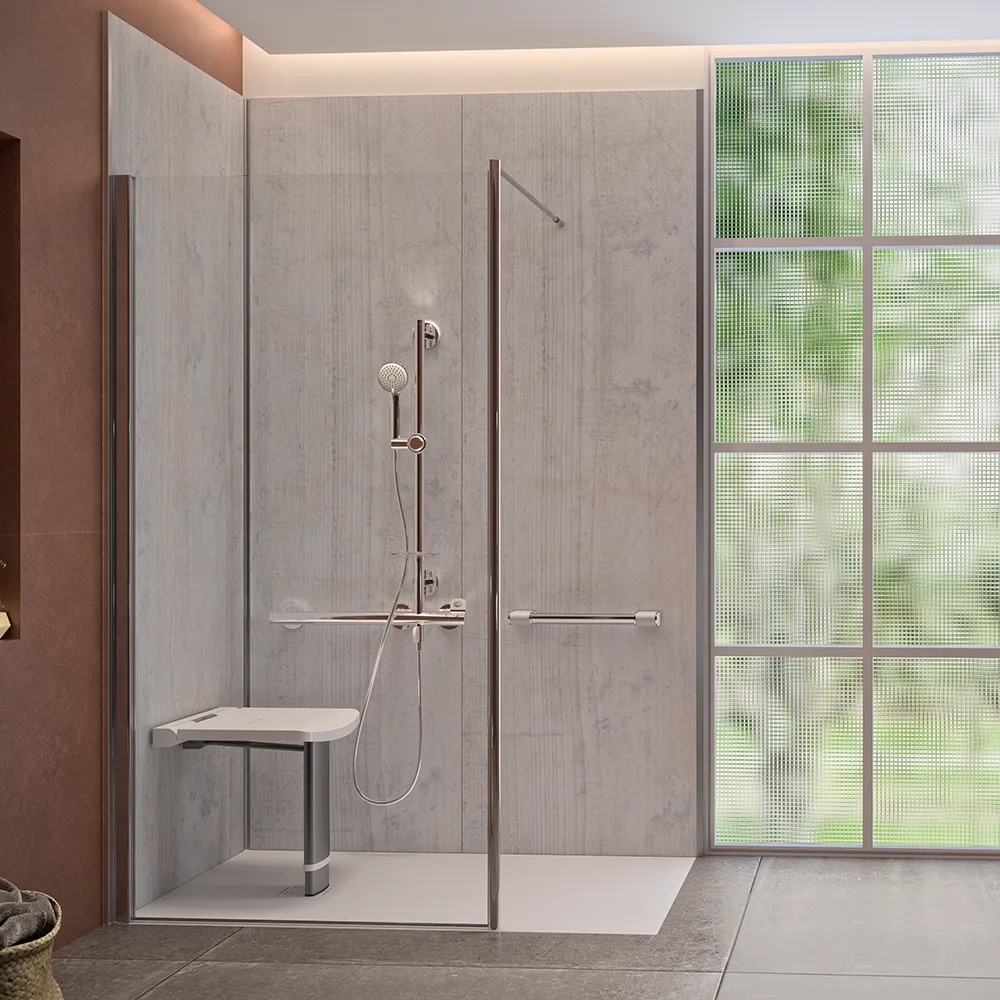
from £7,000
Walk-in showers
A lower, easier step into the shower, with seating and support designed around how you use your bathroom.
Explore walk-in showers
Compare walk-in showers, wet rooms and walk-in baths, including the access, space, starting price and installation for each. If you are unsure which option would suit you, we can help during a free home design visit.
Your three bathroom options
Every option includes complete design and installation, managed by one team. Start with the type of access and bathing experience that would work best for you.
from £7,000
A lower, easier step into the shower, with seating and support designed around how you use your bathroom.
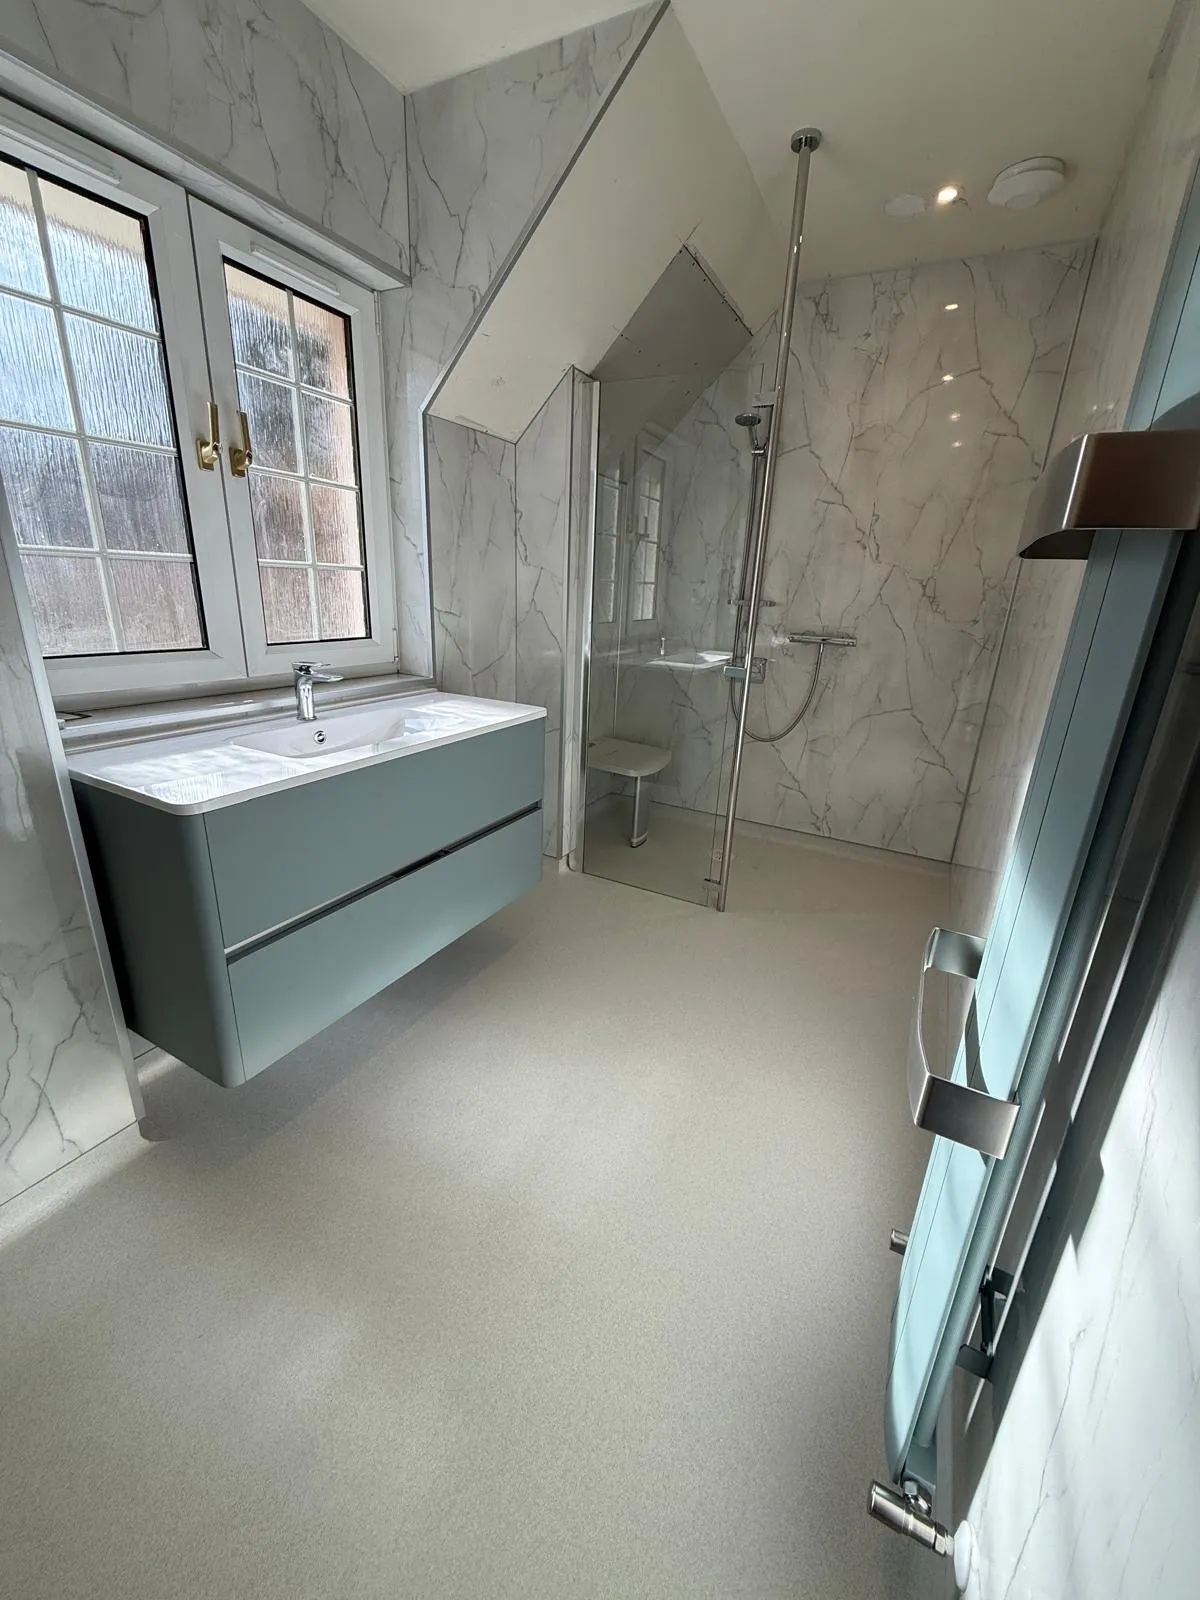
Explore walk-in showers from £9,400
A completely level showering area, with the space planned around how you move and any support you need.
Explore wet rooms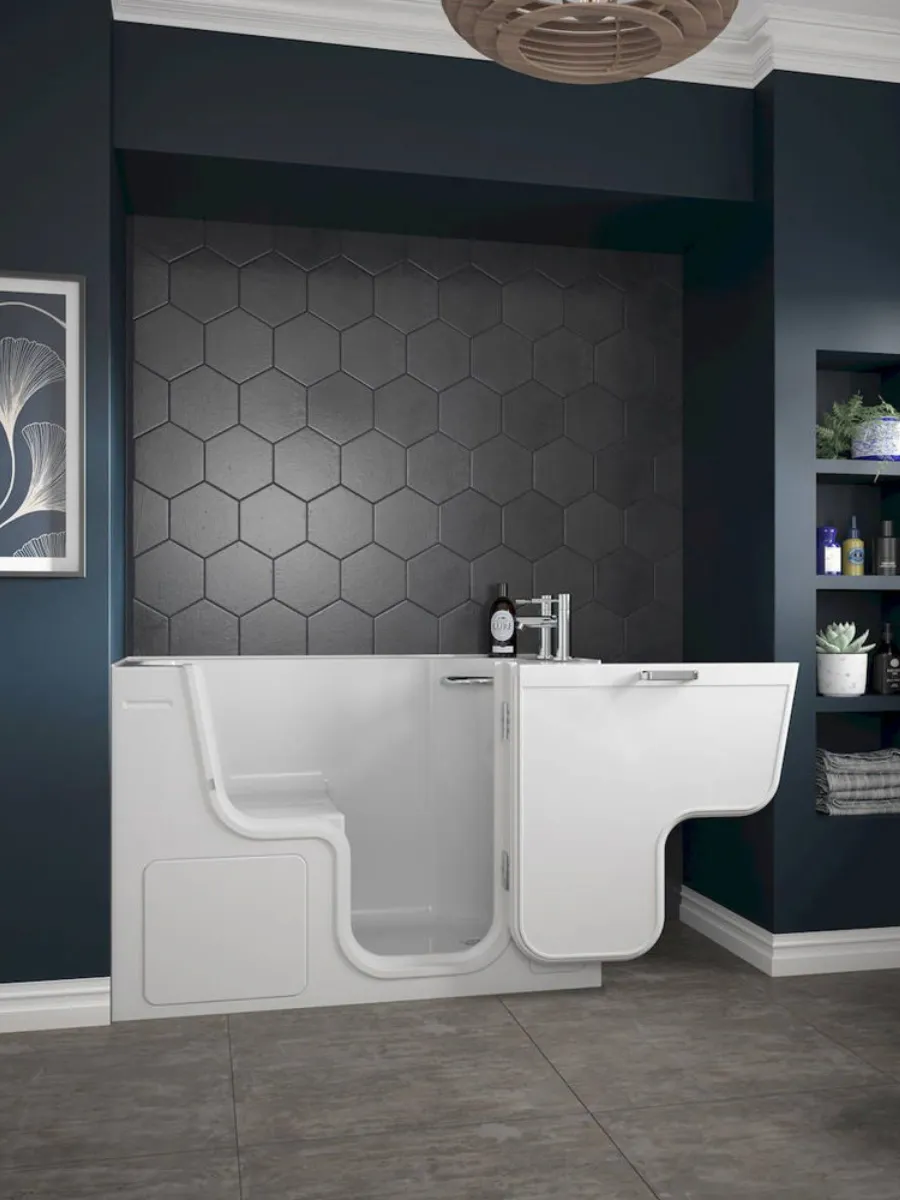
from £7,000
Enjoy a proper soak without climbing over a high bath side, using a low-entry watertight door.
Explore walk-in bathsSide by side
| Comparison | Walk-in showers | Wet rooms | Walk-in baths |
|---|---|---|---|
| Complete installation | from £7,000 | from £9,400 | from £7,000 |
| Type of access | A low-profile shower tray | A completely level finished floor | A low-entry door in the bath side |
| Space and layout | Works in many existing bathroom layouts | More open space to move or assist | Full-length and compact seated models available |
| Keeping a bath | Yes, when the room has space for both | Yes, when the room has space for both | Yes |
| A good fit when | You want lower, easier access for showering | You want completely level access and more open space | You want to keep having baths |
| Installation time | 2–3 days for a straightforward installation | Installed in 5–7 days | Confirmed in your written quote |
from £7,000
from £9,400
from £7,000
Bathroom price estimator
Answer a few simple questions about your current bathroom and what you would like to change. You’ll see a personalised guide range straight away. No name, email or phone number needed.
Finished rooms, real homes
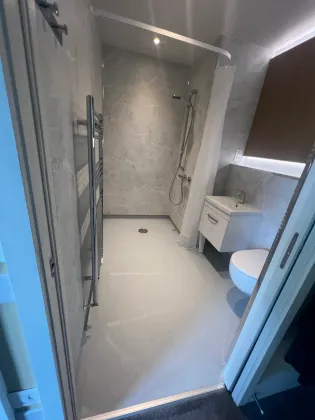
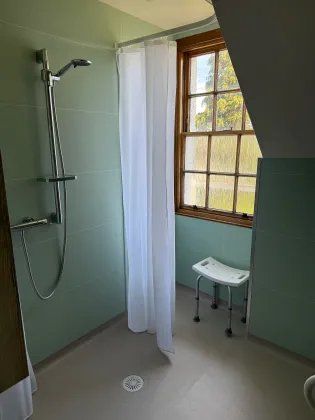
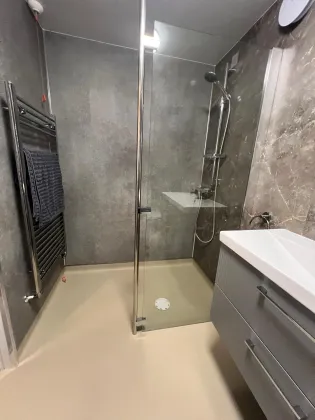
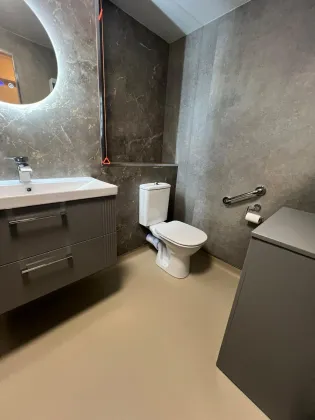
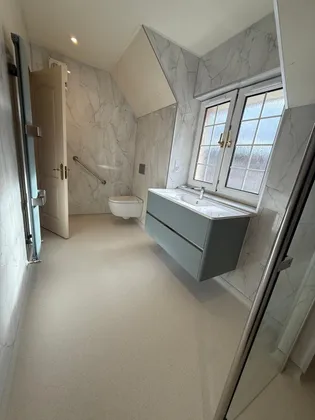
Completed bathrooms in customers’ homes, with the practical layout and finished look considered together. See the real homes.
From estimate to completion of work the whole process was seamless. The quality of finish is first class with all measurements and fittings done with precision. All rubbish removed leaving place immaculate.
The workers are the most considerate tradesmen I have ever encountered, taking care to work round the carers coming into the house numerous times a day. The end product is perfect — very stylish and not the least bit clinical.
On first reading reviews from past customers I wondered if they could be true — there were no negative comments at all! But I too have nothing negative to say. The project went ahead with no delays and to a high standard.
Clear answers about comparing the options and deciding what could work in your home.
No. Tell us what you need from your bathroom and we’ll measure the space, explain the practical options and help you choose. Your written quote follows afterwards, and nothing is decided during the visit.
A walk-in shower uses a low-profile shower tray, giving you a lower, easier step into the shower. A wet room has a completely level finished floor, with the shower area built into the bathroom. Which option works best depends on your bathroom, the access you need and how much open space would help.
Yes, when the bathroom has enough space for both. We’ll measure the room and show you the layouts that could work before anything is agreed.
Walk-in showers, wet rooms and walk-in baths can all be designed for smaller bathrooms. The best choice depends on the current layout, the access you need and whether you want to keep having baths. We’ll measure the room and explain what will fit comfortably.
Tell us what you need from your bathroom. We’ll look at the space, explain what could work and help you choose. Your written quote follows afterwards, and nothing is decided during the visit.