0800 151 2250 Request a free home design visit
Request a free home design visit 0800 151 2250

Keep the bath. Lose the high side.

A walk-in bath has a low-entry, watertight door, so you can step in without climbing over the full height of a conventional bath. Choose a full-length bath or a compact seated model, with a shower included if you want one.

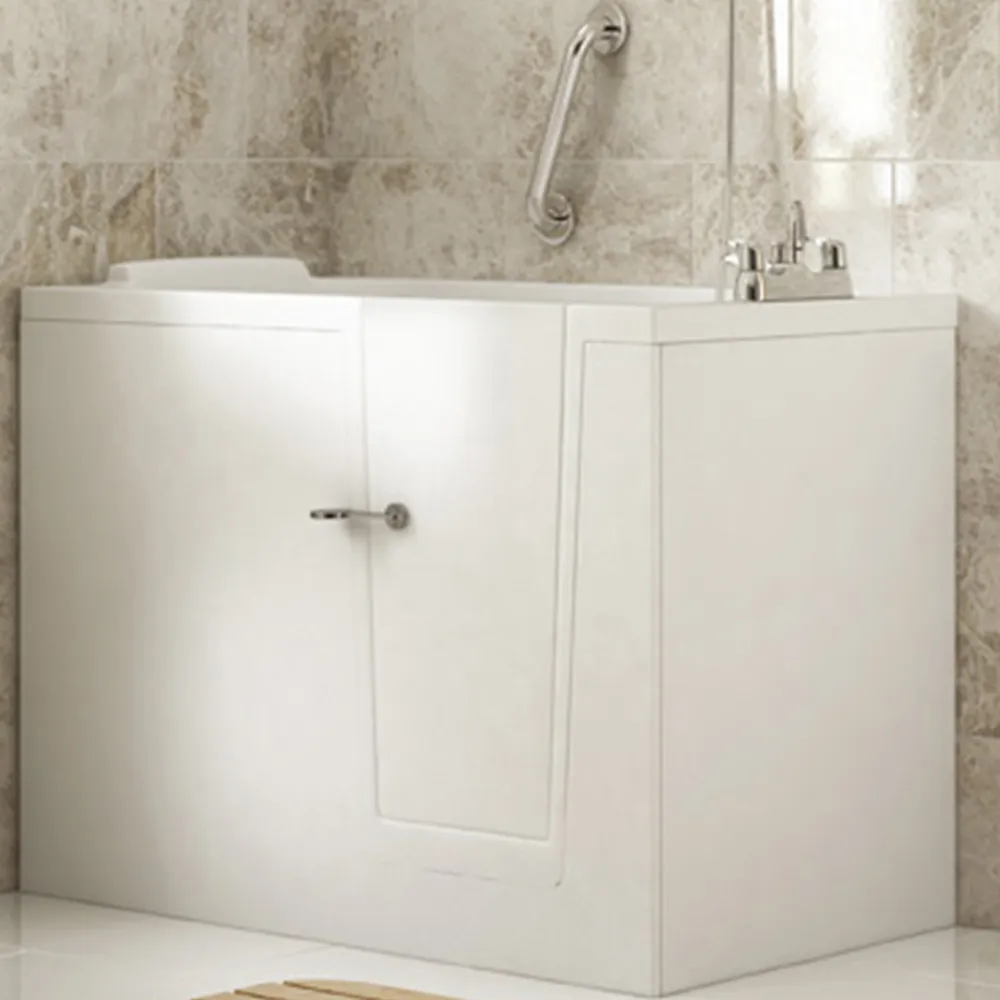
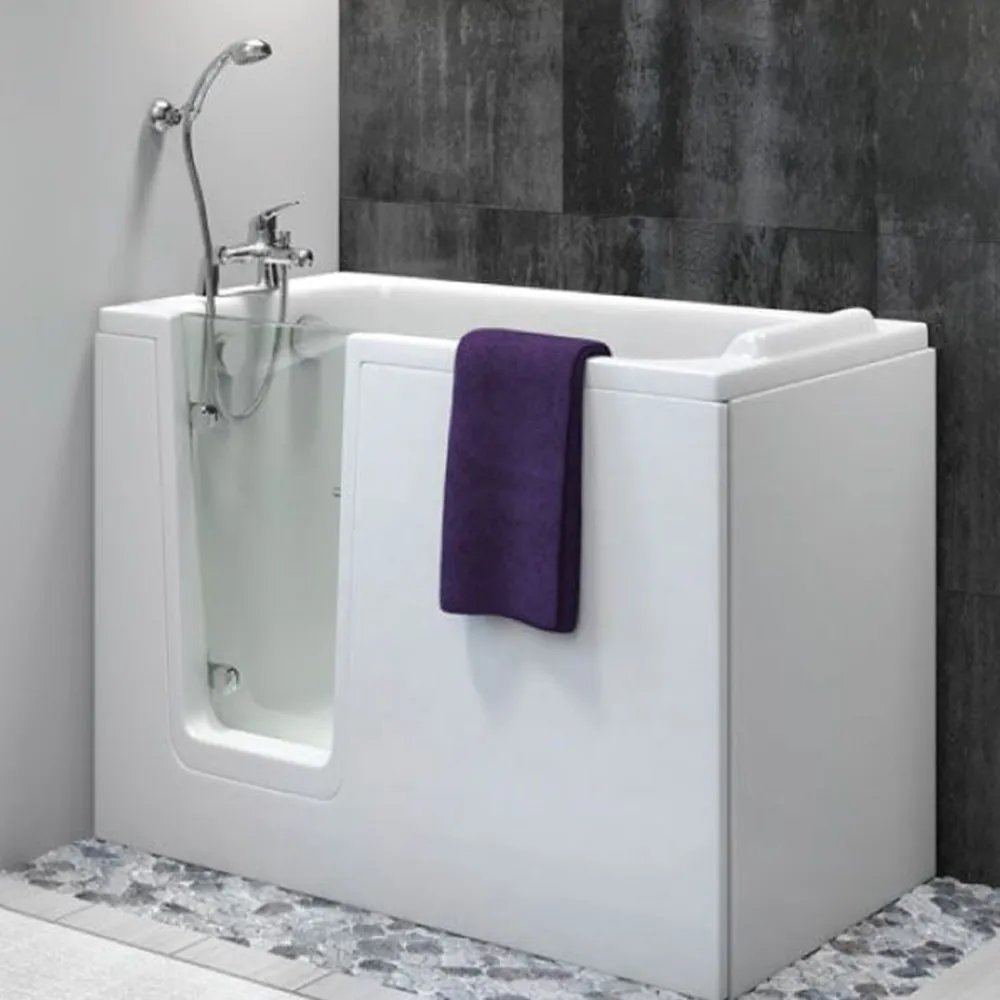
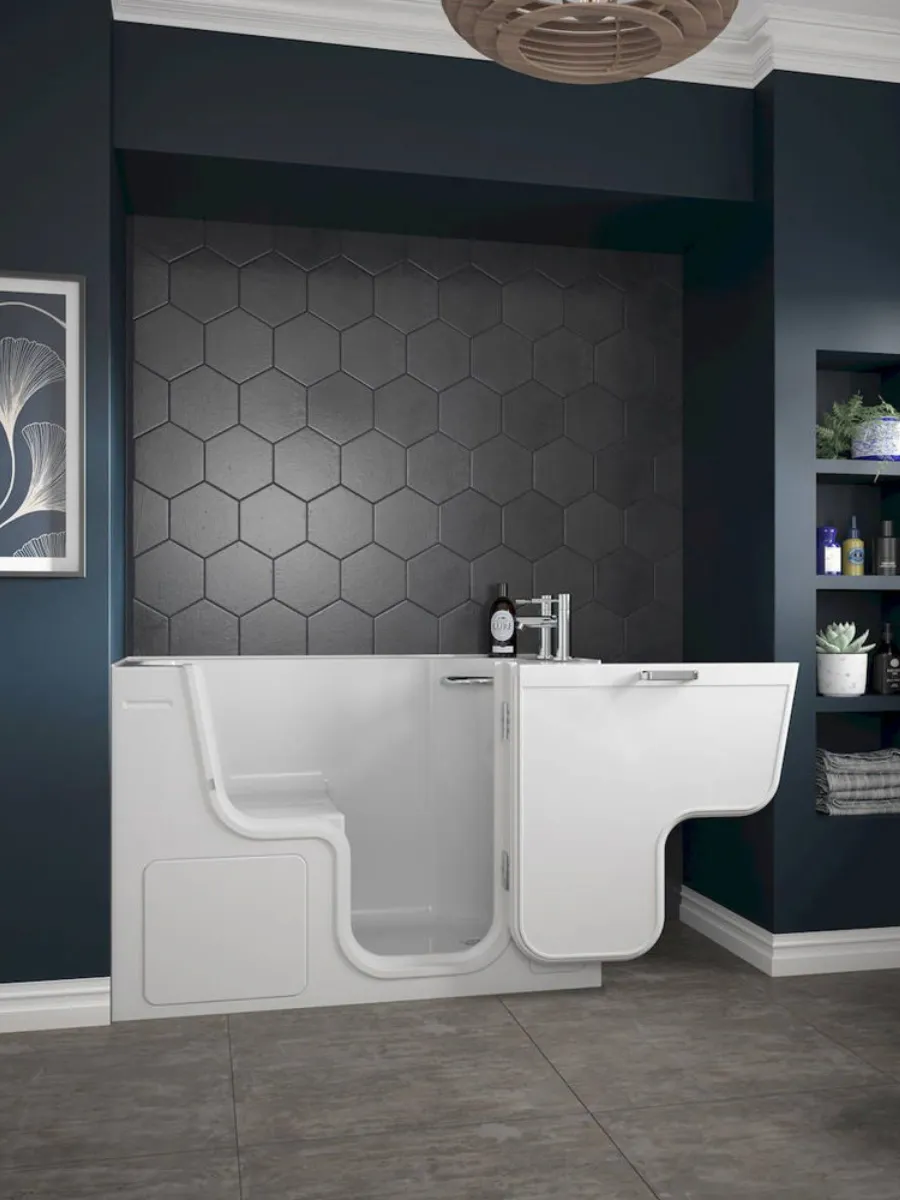
A modern compact walk-in bath with a low watertight door and built-in seat
Complete walk-in baths from £7,000
Low-entry door step in through a lower opening
Full-length or seated choose the style that suits you
Complete design and install one team manages the work
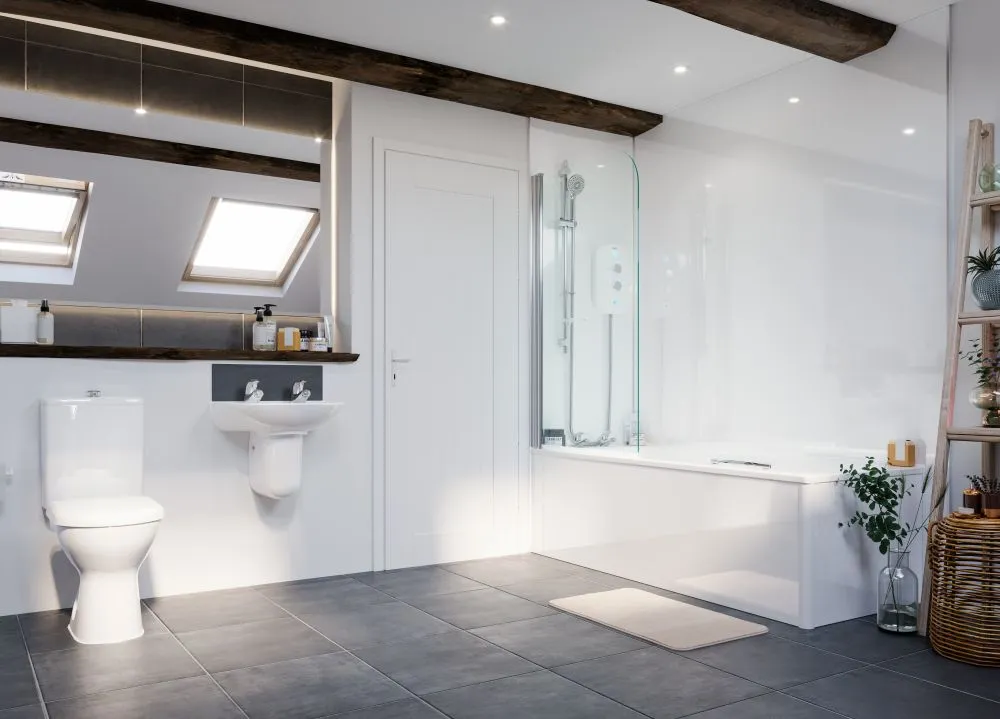
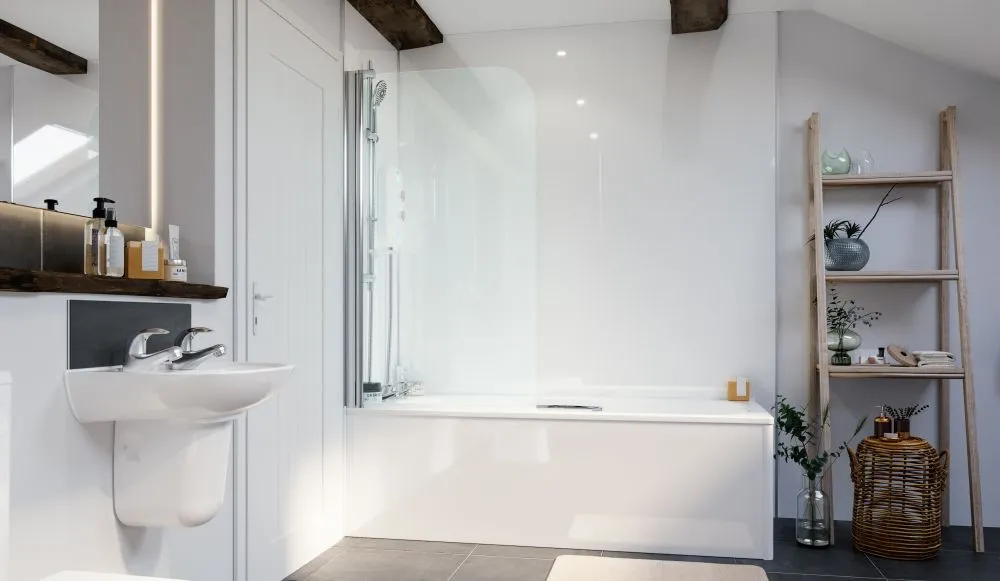
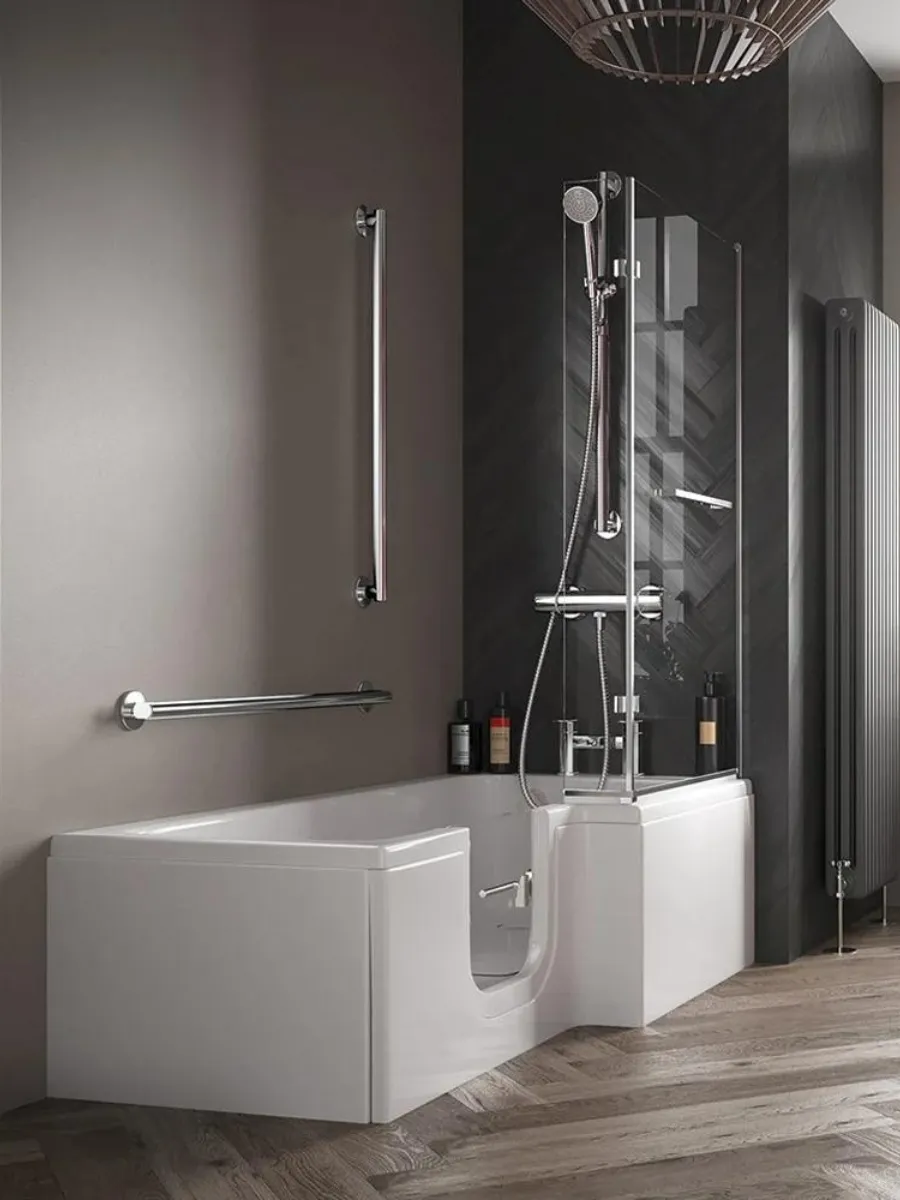
A full-length walk-in bath with a low side door and shower screen

Walk-in baths explained

What is a walk-in bath?

A walk-in bath has a watertight door built into the side, creating a lower opening to step through. Once the door is closed, the bath fills and drains in the usual way.

Full-length models let you recline and soak, while compact deep-soak models have a more upright built-in seat. The bath, door position, controls and any shower fittings are planned around your bathroom and how you use it.

What a walk-in bath gives you

  • A lower opening instead of climbing over a full-height bath side
  • Full-length and compact seated options
  • A shower and screen can be included if you want them

Designed around how you bathe

Your walk-in bath options.

We’ll help you choose the bath style, door position, controls and shower fittings that work for your room and how you want to bathe.

Full-length baths

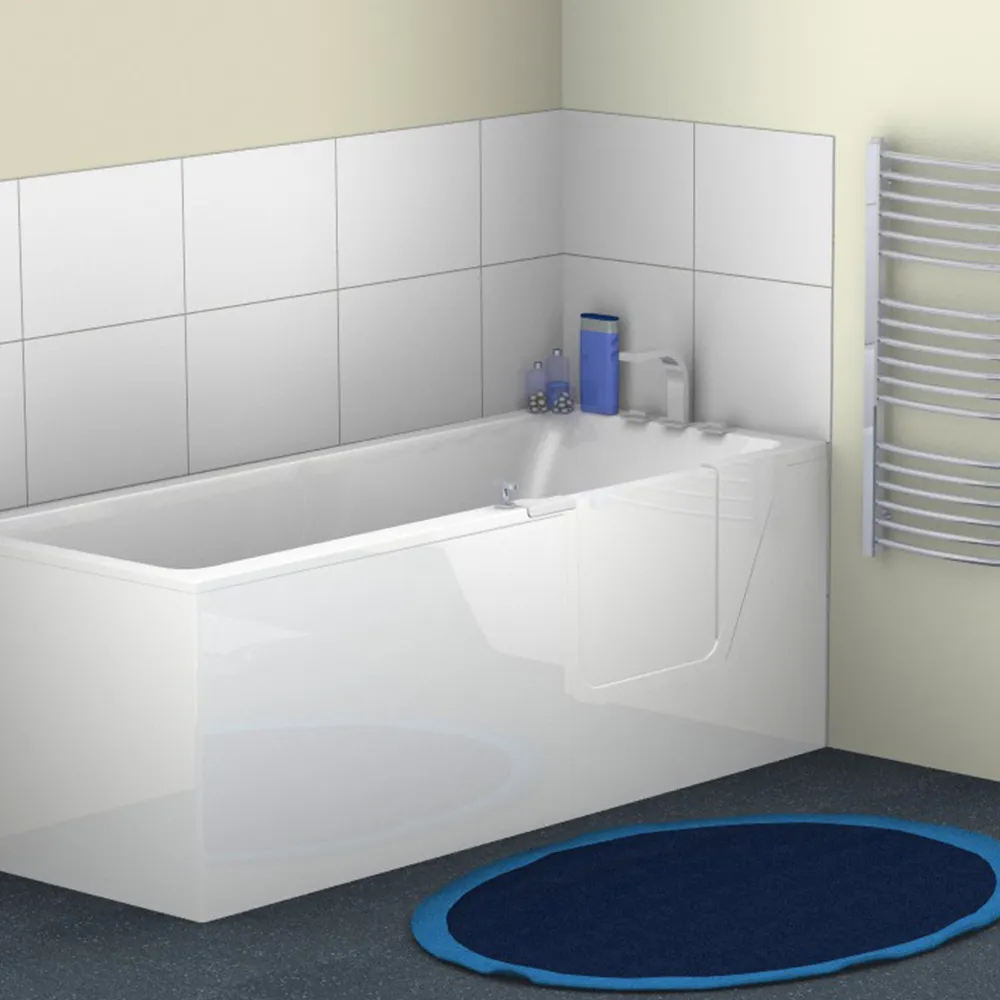
The closest option to a conventional bath, with a watertight door in the side and space to stretch out. Many are designed around a standard bath footprint.

  • A lower side-opening door
  • Room to recline and soak
  • Left- and right-hand door options
Beyond the bath

The rest of the bathroom, if you want it.

Your walk-in bath can be fitted as part of a complete new bathroom. We can help with the toilet, basin, storage, support, lighting and heating—but you only change what you want to.

Toilets

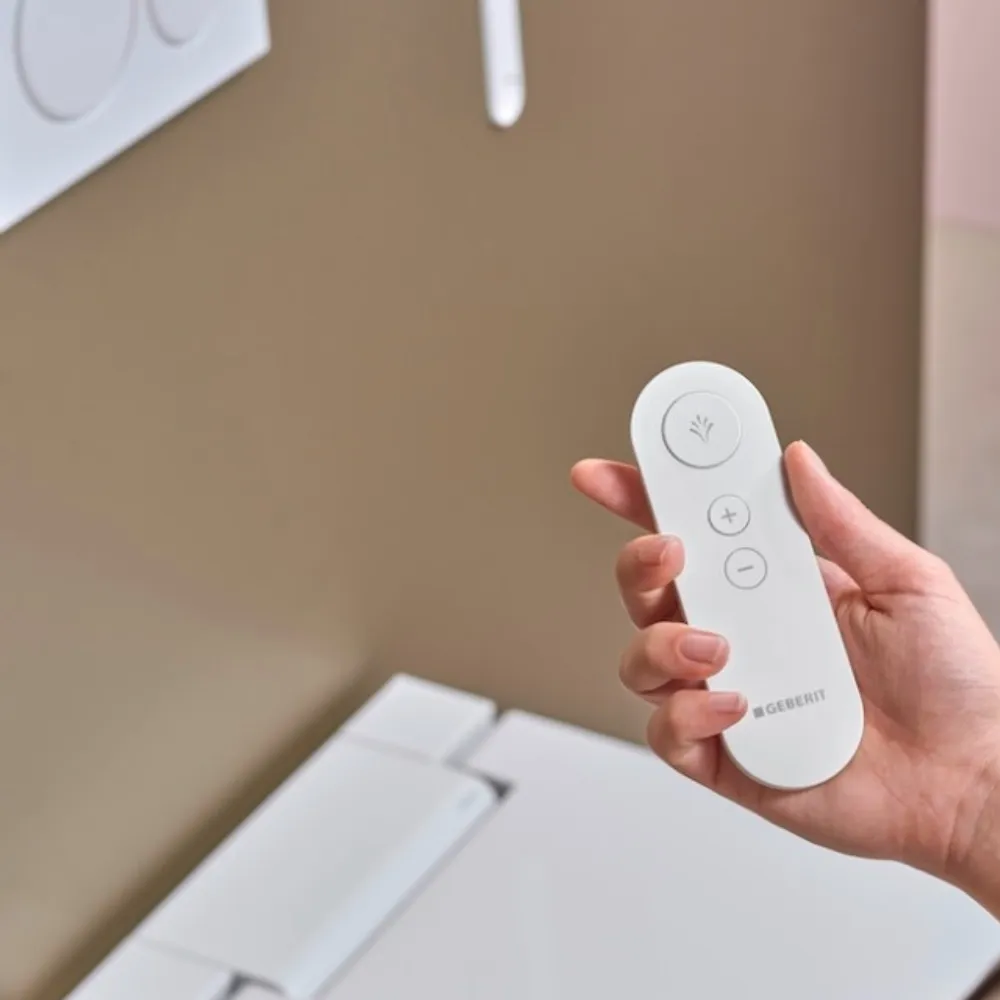
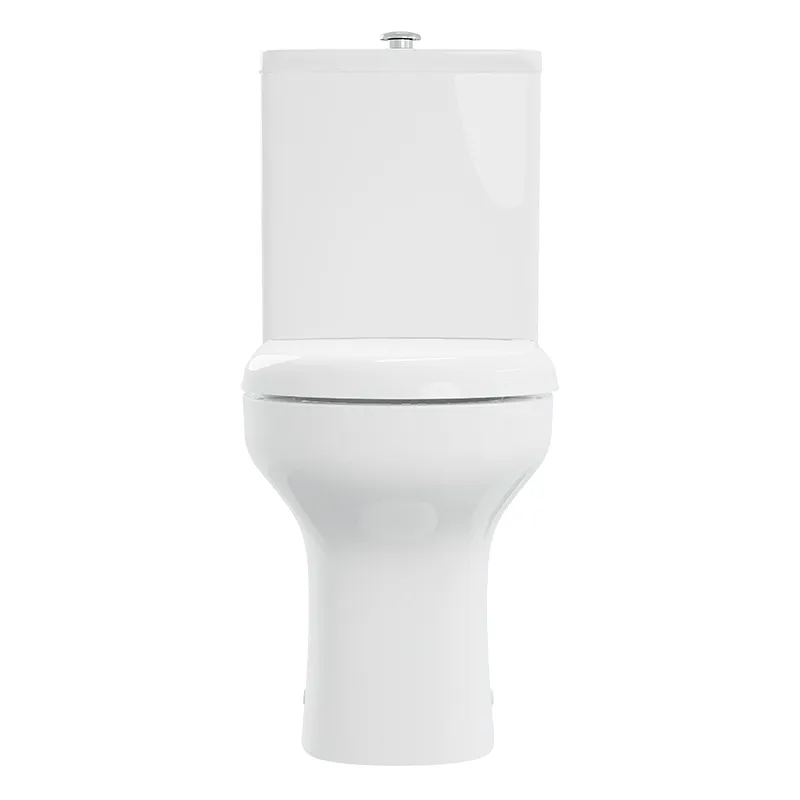
The toilet can stay as it is or be changed as part of the new room. Height and washing functions can make everyday use easier.

  • Comfort-height toilets can make standing up easier
  • Wash-and-dry options can support more independent personal care

Basins & storage

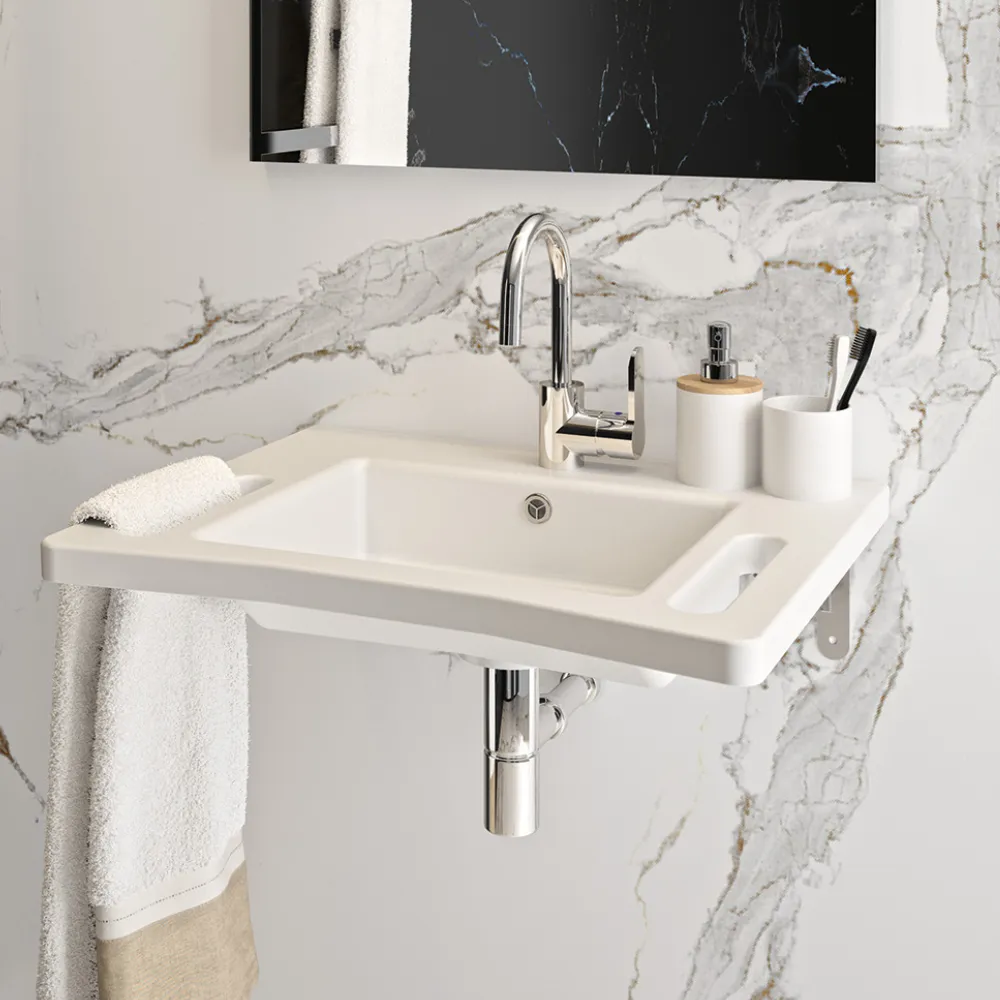
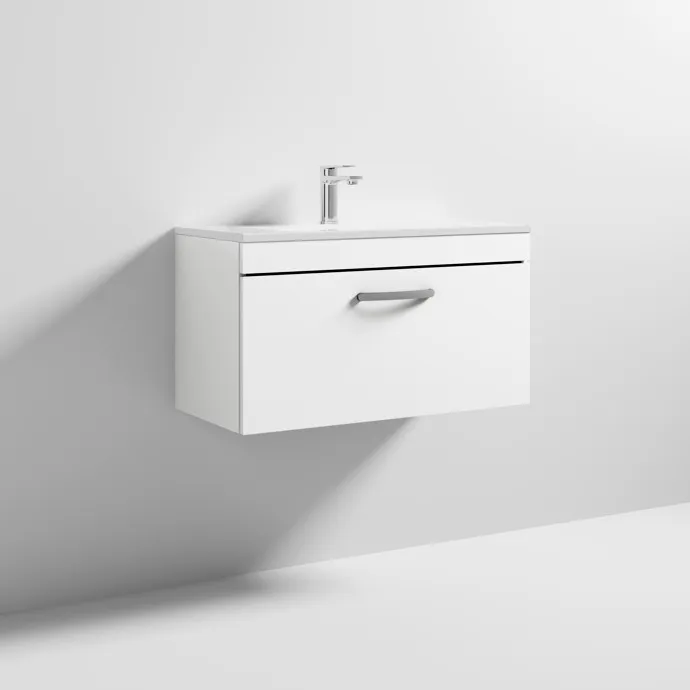
The basin height, shape and storage can be planned around how closely you need to approach it and what you want within easy reach.

  • Wall-hung basins fitted at a comfortable height
  • Vanity storage that keeps the floor clear

Support & comfort

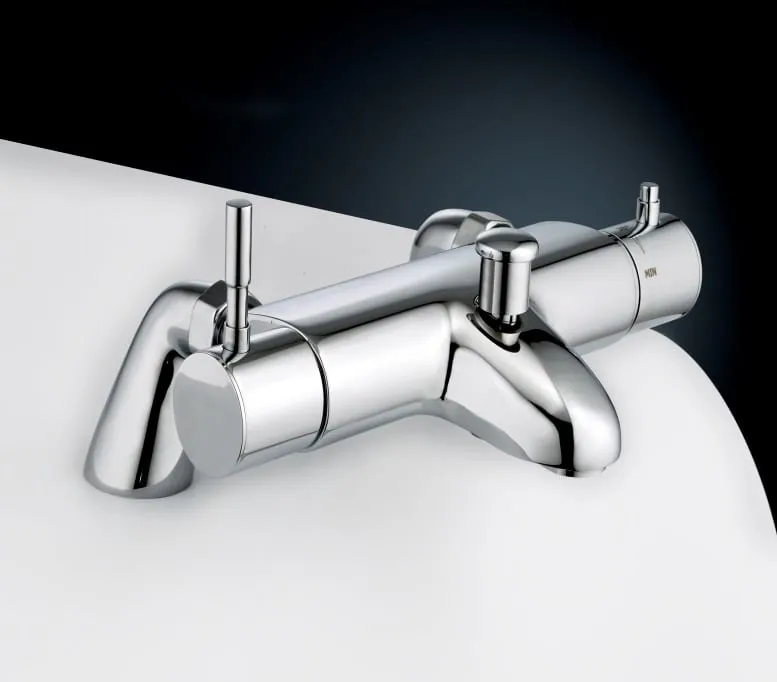
Support rails, lighting and heating can be included where they make the finished bathroom easier and more comfortable to use.

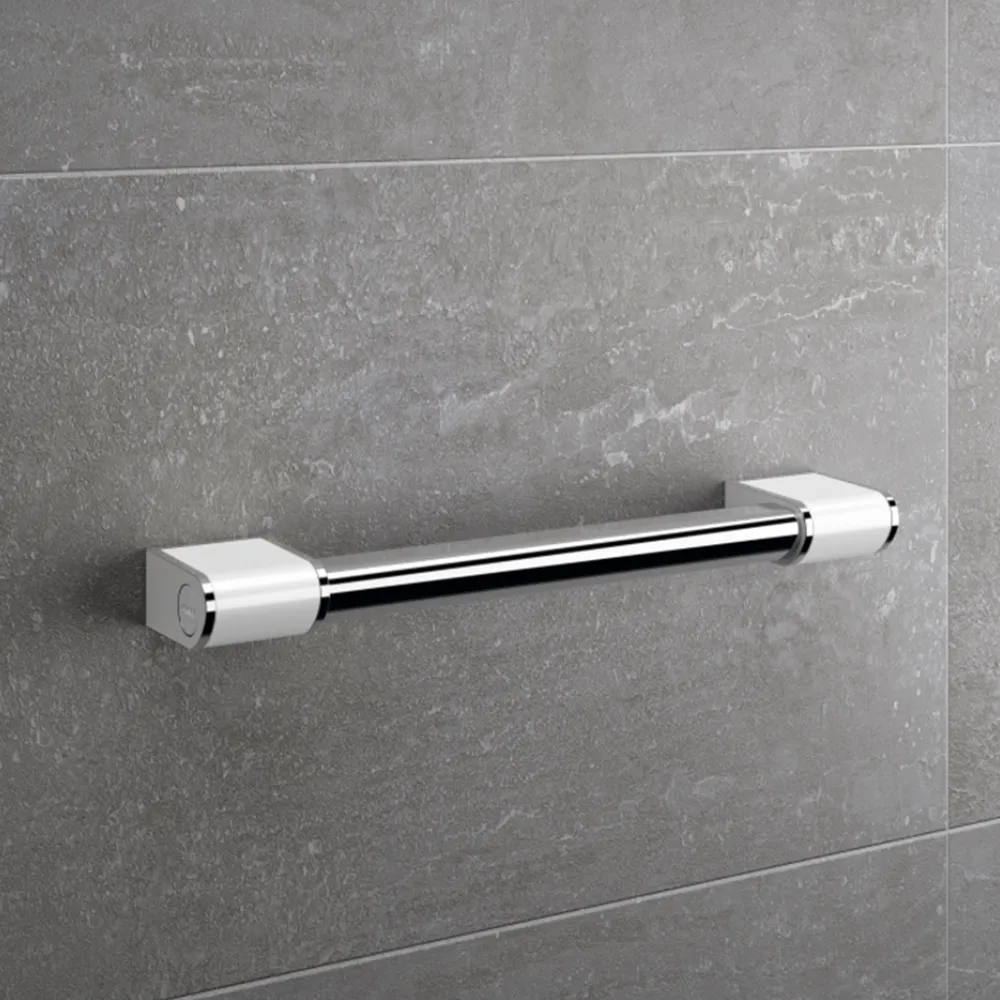
  • Grab rails positioned around how you move
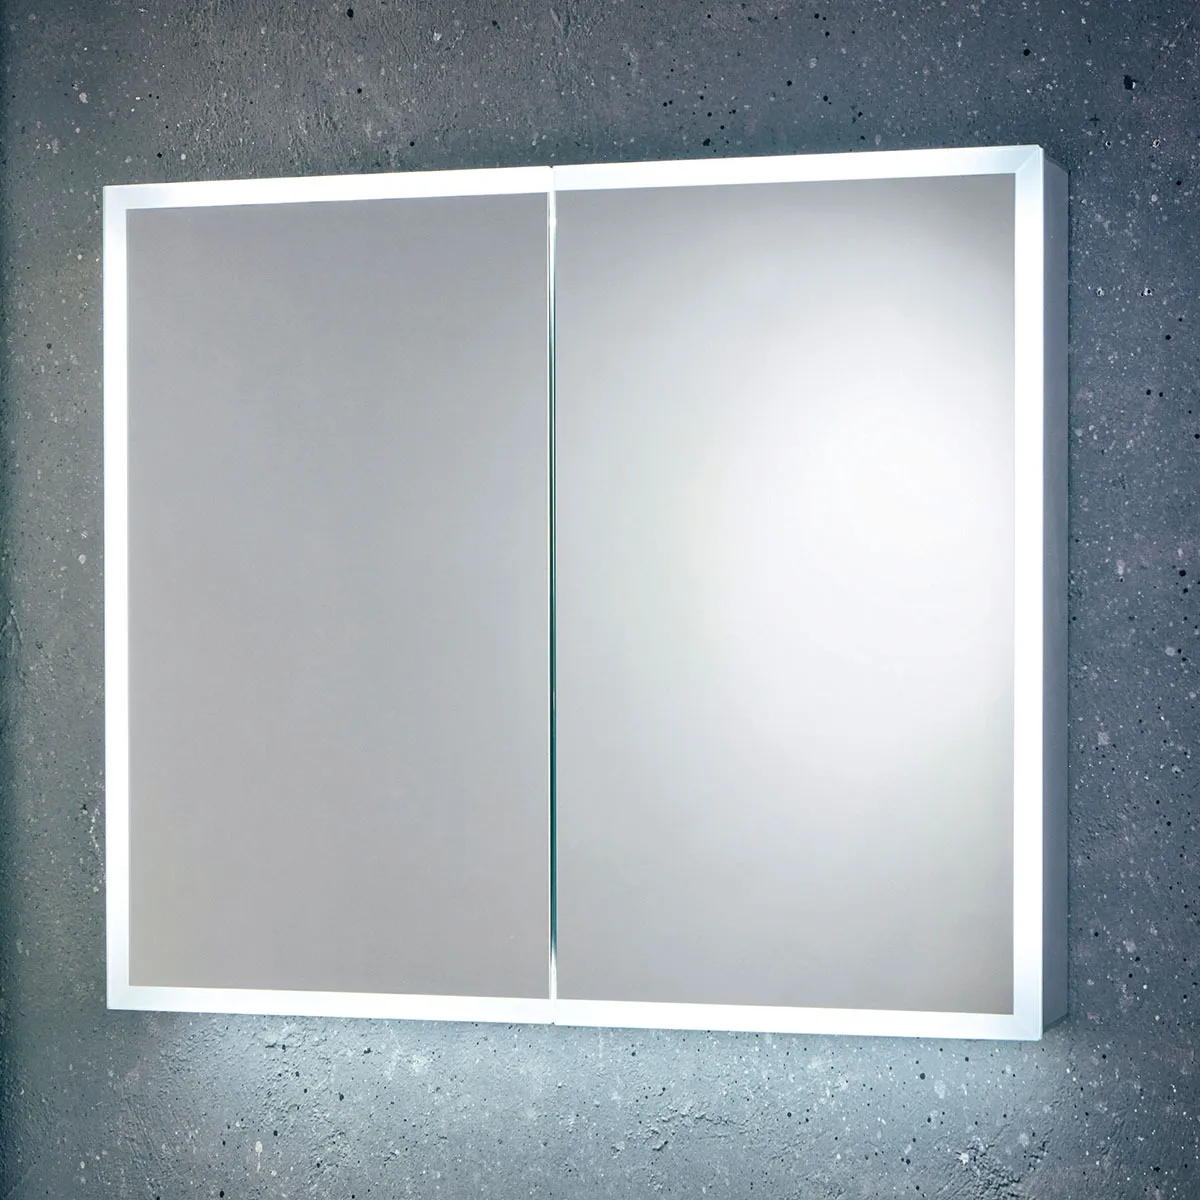
  • Clear lighting at the basin
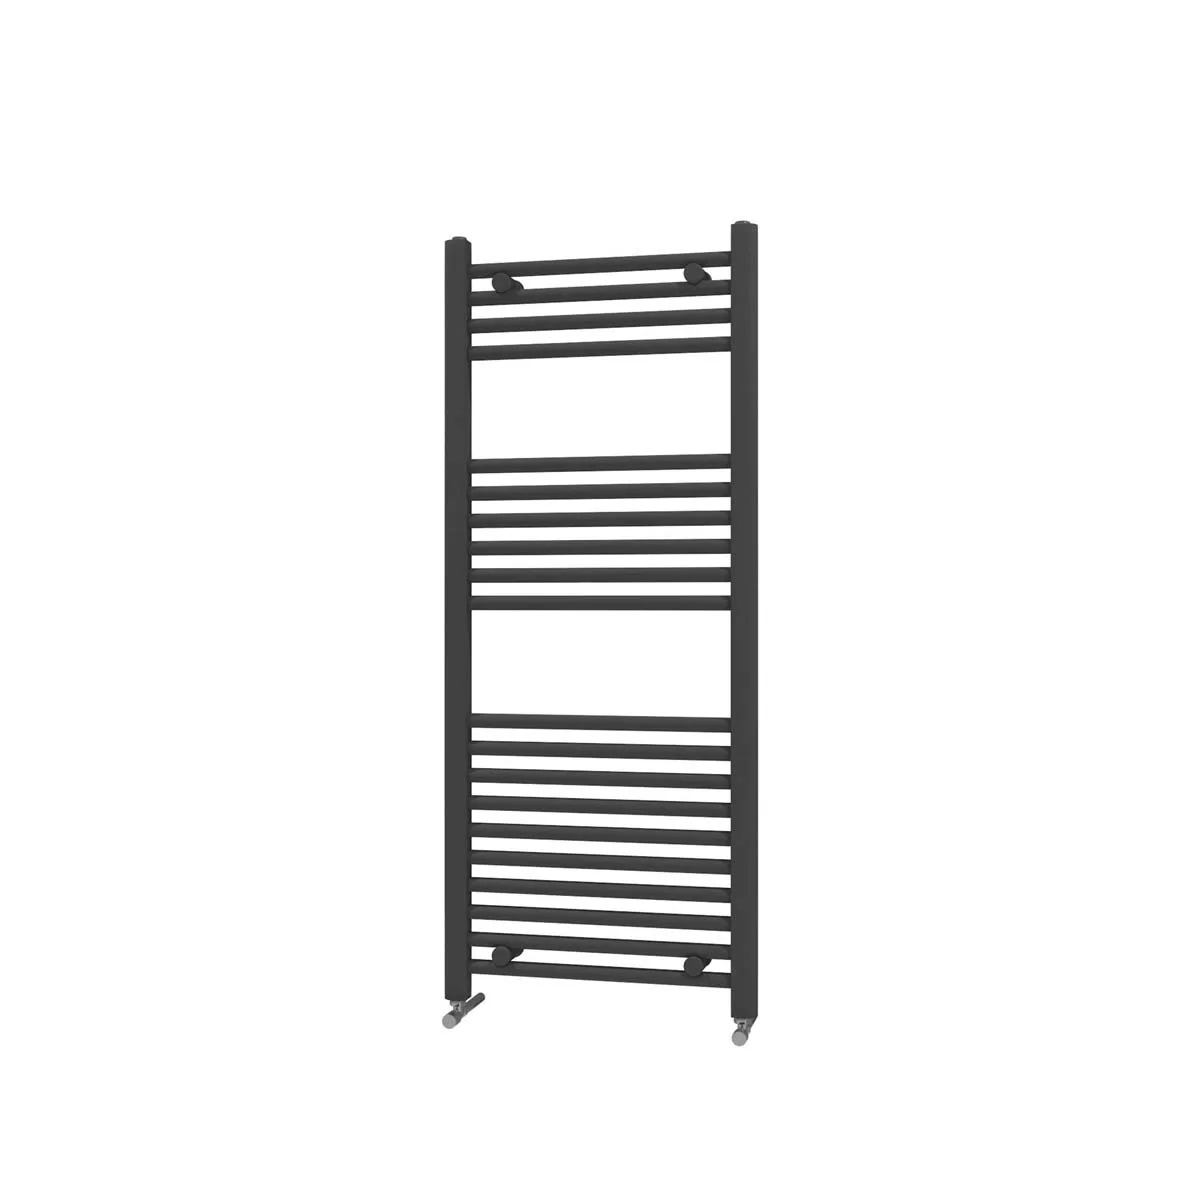
  • Heated towel rails in a choice of finishes

Walk-in bath prices

Complete walk-in baths from £7,000.

What’s included

  • Complete design and installation
  • Removal and disposal of the old bathroom
  • Floor protection and dust control
  • Daily clean and tidy

Your exact price is confirmed in writing after your free home design visit.

What can change the price

  • Bath size, shape and which way the door opens
  • Whether the new bath uses the existing plumbing, or it moves
  • A shower, screen and thermostatic controls over the bath, if you want them
  • The panels, flooring, furniture and fittings you choose

Eligible disability-related adaptations can be zero-rated for VAT when HMRC’s conditions are met. We will explain the eligibility declaration.

Before you speak to anyone

Answer three questions and see a range for your own bathroom.

No contact details needed, and nothing to sign at the end of it.

Start the two-minute check

From your first call to the finished walk-in bath

Designed, installed and looked after by one team.

Five clear stages, with the design, written quote and installation schedule agreed before any work begins.

  1. Tell us what you need

    Start with a phone call. Tell us what has become difficult and ask anything you need to know. If you want to take things further, we arrange a free home design visit.

  2. A free home design visit

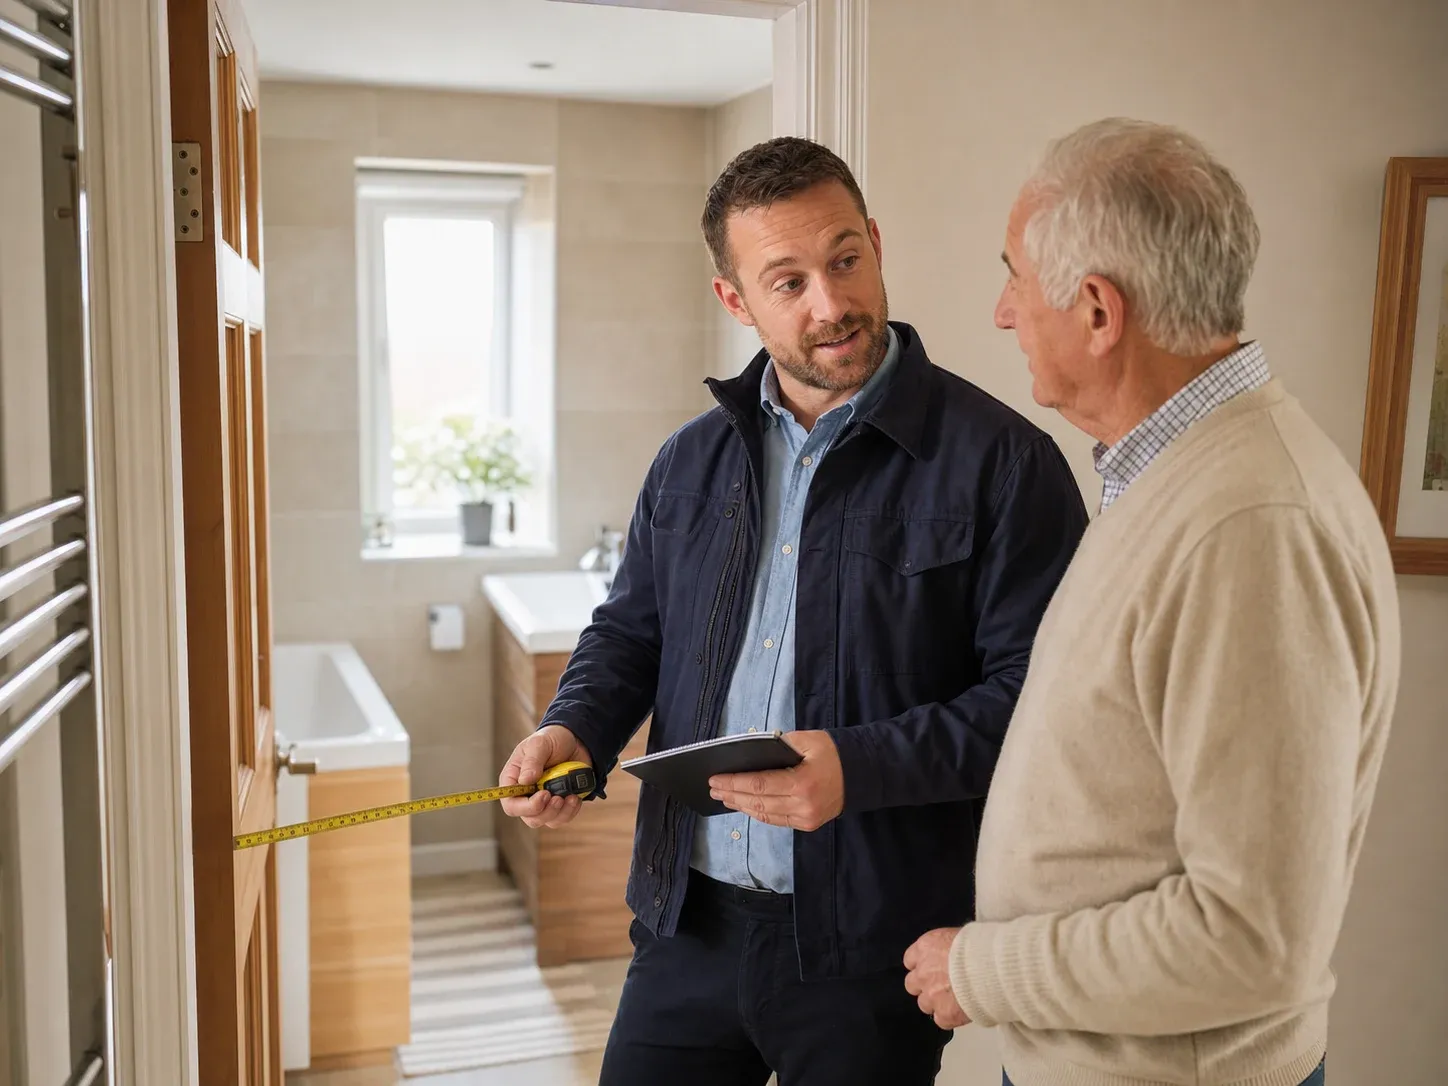
    Your advisor listens, measures the bathroom and talks through the walk-in bath, door position, shower options and finishes that could work for you.

  3. Your design and written quote

    You receive a clear design, an itemised written quote and an installation schedule. There is nothing to sign or decide during the visit.

  4. Your walk-in bath is installed

    The team protects your home, keeps you updated as the work progresses and leaves the work area clean and tidy at the end of each day.

  5. Handover and aftercare

    We show you how the bath, door seal and controls work and walk through the finished bathroom with you. If you need help afterwards, the same team you have dealt with is just a phone call away.

While we are in your home

  • Floor protection and dust control
  • A clean and tidy work area at the end of each day
  • Regular updates as the installation progresses

Your installation timetable is confirmed in your written quote before work starts.

What people say about the work.

It was all very easy!

The experience went extremely smoothly from first meeting to final clear up. The job started and finished on time. It was organised and efficient and made something I had been dreading simple.

JEB

A first rate job — many thanks!

Right from the very start Jim guided us through every step of the process. Dad is delighted with the end result and we are all confident that his bathroom is fit for purpose, now and into the future.

Alison

Our futureproofed bathroom is modern and beautiful

On first reading reviews from past customers I wondered if they could be true — there were no negative comments at all! But I too have nothing negative to say. The project went ahead with no delays and to a high standard.

Elaine

Questions

Walk-in baths, answered.

The questions people ask before arranging a home visit.

All questions
How does a walk-in bath door work?

You enter through a low door and close its watertight seal before filling the bath. The door stays closed while the bath contains water and can be opened again once the water has drained below the seal.

Do I have to sit in the bath while it fills and drains?

Yes. That is the main trade-off with a walk-in bath: you enter before filling and wait inside while it drains. We will talk that through honestly at the visit, because a walk-in shower may be a better fit if waiting is uncomfortable or keeping warm is difficult.

Explore walk-in showers →
Can a walk-in bath replace my existing bath?

Often, yes. Full-length models can replace a conventional bath, while compact deep-soak models suit smaller spaces. We measure the room, doorway and plumbing before recommending a model.

Will a walk-in bath fit in a small bathroom?

Often, yes. Full-length models usually fit a standard bath space, and compact deep-soak models are designed for rooms where floor space is limited. The advisor measures the room, the doorway and the access route at the visit before recommending a model.

Can I still have a shower over the bath?

Many walk-in baths can be paired with a thermostatic shower, handset and screen. The right arrangement depends on the bath shape, how you transfer in and out, and whether you want to shower seated or standing.

How long does a walk-in bath take to fit?

Many walk-in baths go into the space the old bath leaves, using much of the existing plumbing, so straightforward installations are measured in days. The expected schedule for your room is set out in the written quote before work starts.

Can a walk-in bath qualify for 0% VAT?

It can when HMRC’s conditions are met: the work must be needed because of a qualifying disability or long-term condition and carried out in the person’s private home. We can explain the eligibility declaration, but qualification depends on the person and the work.

Areas we cover

Across Central Scotland, from Glasgow to Edinburgh and beyond.

Mobility and accessible bathroom fitters across the Central Belt — with free home design visits in every area shown. If your town is close to the edge of the map, the postcode check gives you a straight answer.

Glasgow · Edinburgh · East Dunbartonshire · West Dunbartonshire · Renfrewshire · East Renfrewshire · Midlothian · North Lanarkshire · South Lanarkshire · West Lothian · East Lothian · Falkirk · Stirling · Clackmannanshire · Fife · Perth & Kinross

The first half is enough — we judge coverage on the district.

Real council-area boundaries — exact coverage depends on your postcode. Contains OS data © Crown copyright and database right.

When you are ready

Keep the part of bathing you enjoy.

A free home design visit is the best way to find out which bath will fit, how low the entry can be and whether a walk-in bath or shower is the more comfortable choice. The written quote follows afterwards.

Request a free home design visit