0800 151 2250 Request a free home design visit
Request a free home design visit 0800 151 2250

A walk-in shower designed around you.

Whether you’re replacing a bath or a shower with a high step, we’ll help you choose the layout, low-profile tray, seating, support and finishes that work for your bathroom, your needs and your taste.

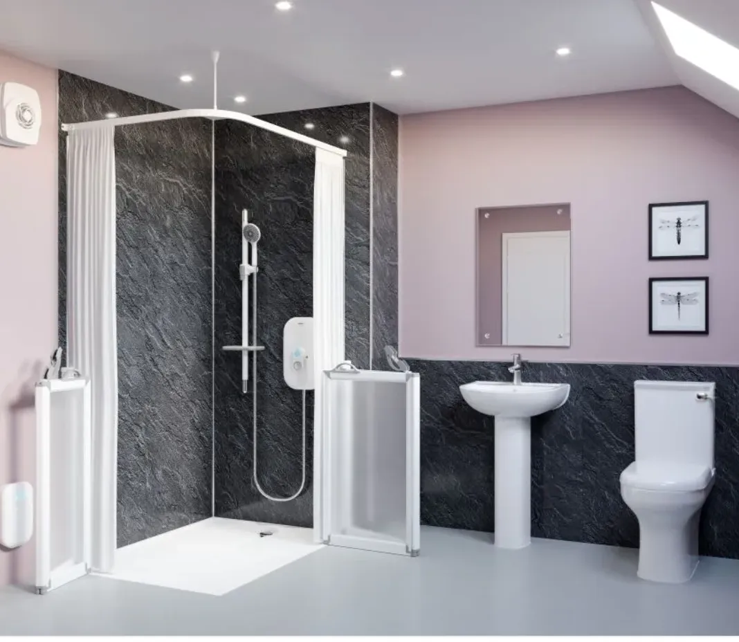
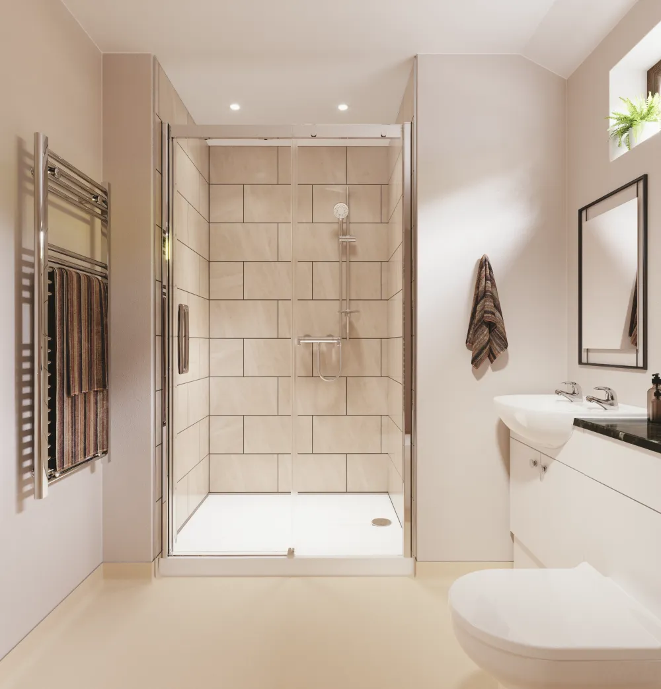
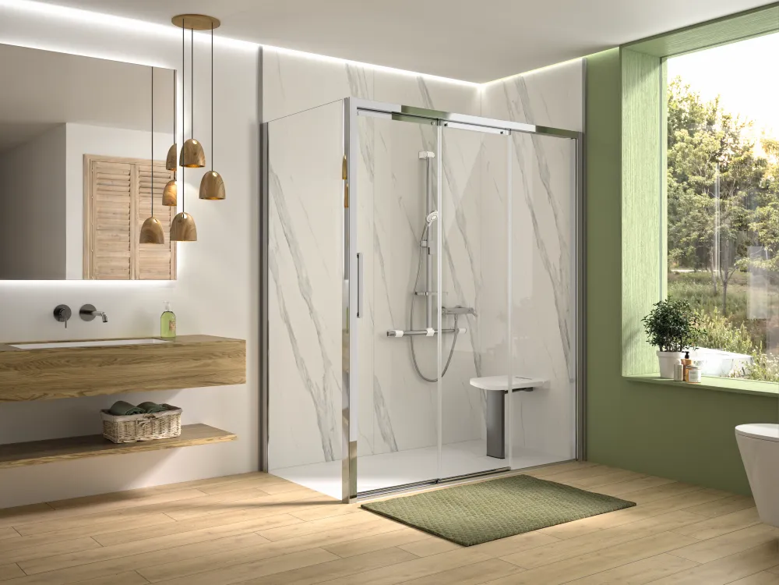
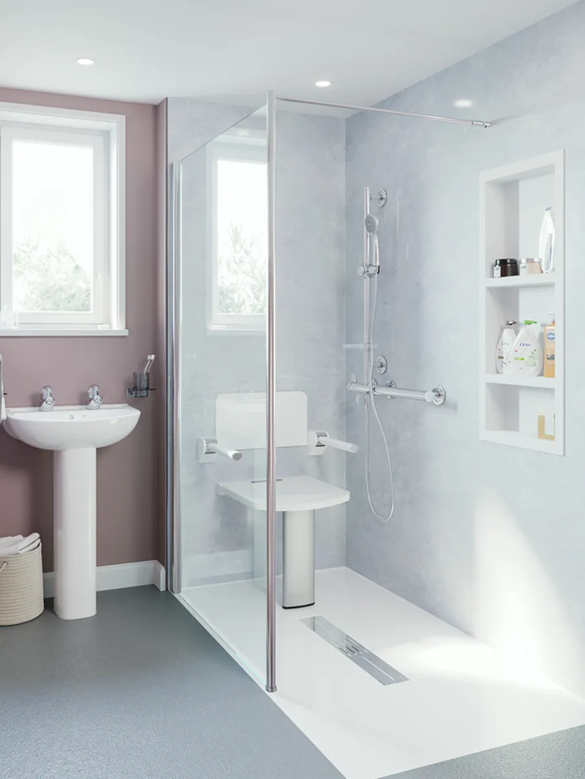
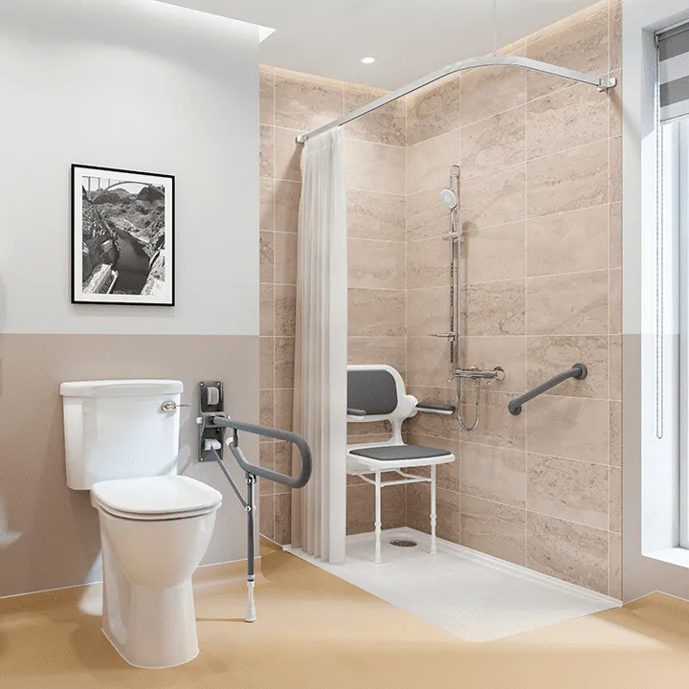
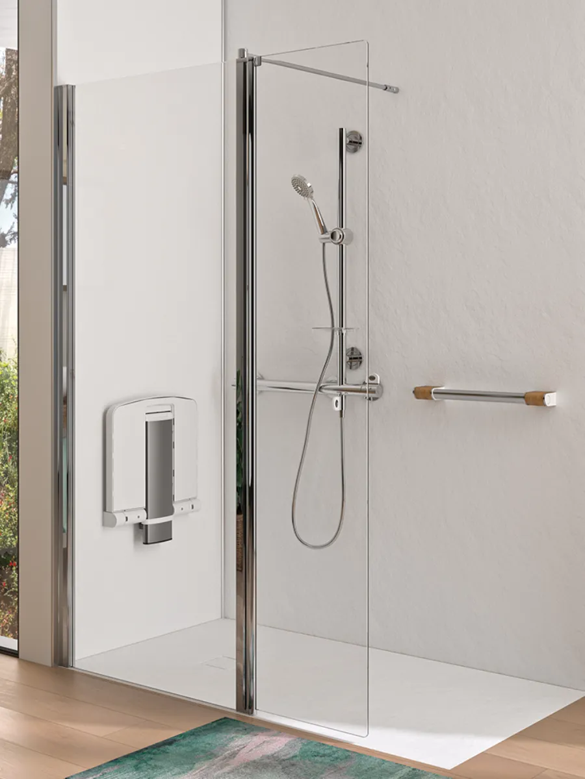
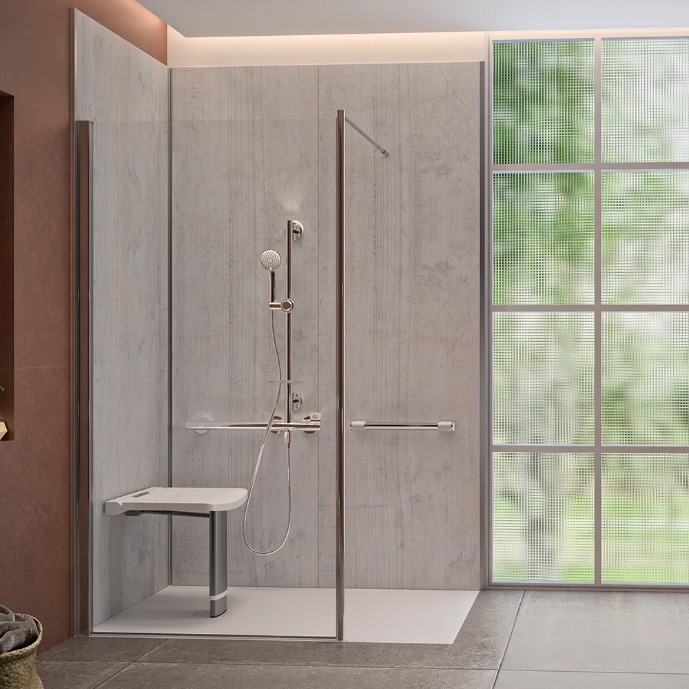
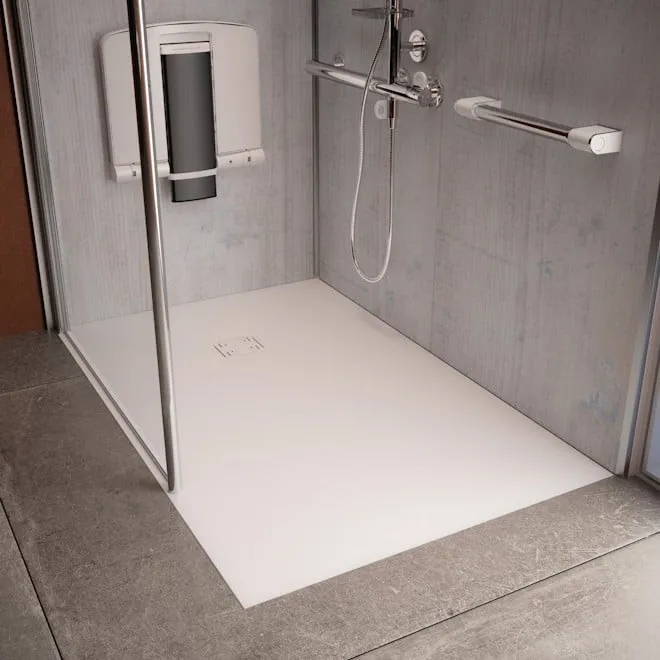
A walk-in shower with a low-profile tray, wide entrance, folding seat and support rails
Complete walk-in showers from £7,000
Lower, easier access a low-profile shower tray
Installed in 2–3 days* confirmed with you at the first visit
Complete design and installation one team manages the work
A walk-in shower with a low-profile tray, wide entrance, folding seat and support rails

Walk-in showers explained

What is a walk-in shower?

A walk-in shower replaces the high side of a bath or a raised shower tray with a low-profile shower tray, giving you a lower, easier step into the shower. It can replace a bath or an existing shower with a high step.

The tray, screen, controls, seating and support are planned around how you use your bathroom. You can change only the shower area or include it as part of a complete new bathroom.

Why people choose one

  • Lower, easier access than stepping over a bath or raised shower tray
  • Optional seating and support positioned where it helps you most
  • A design and finish that feels at home in your bathroom

Designed around your needs and your home

Your walk-in shower options.

We’ll help you choose each practical part and the finishes that make the shower feel at home in your bathroom.

Slip-resistant shower trays

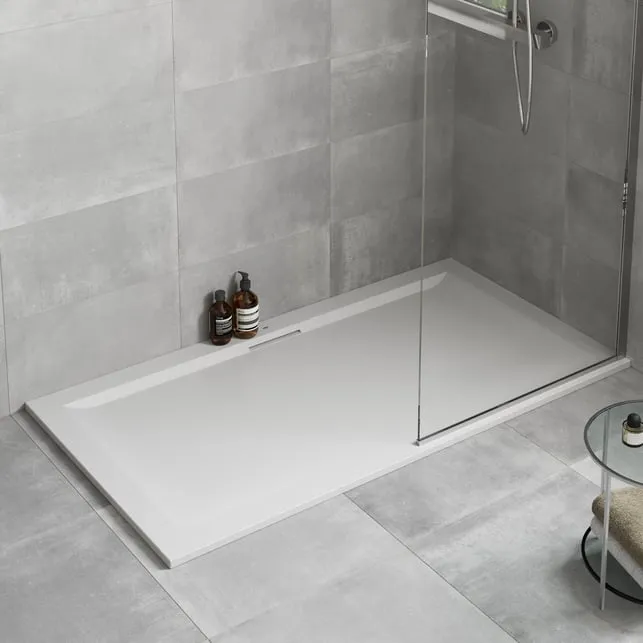
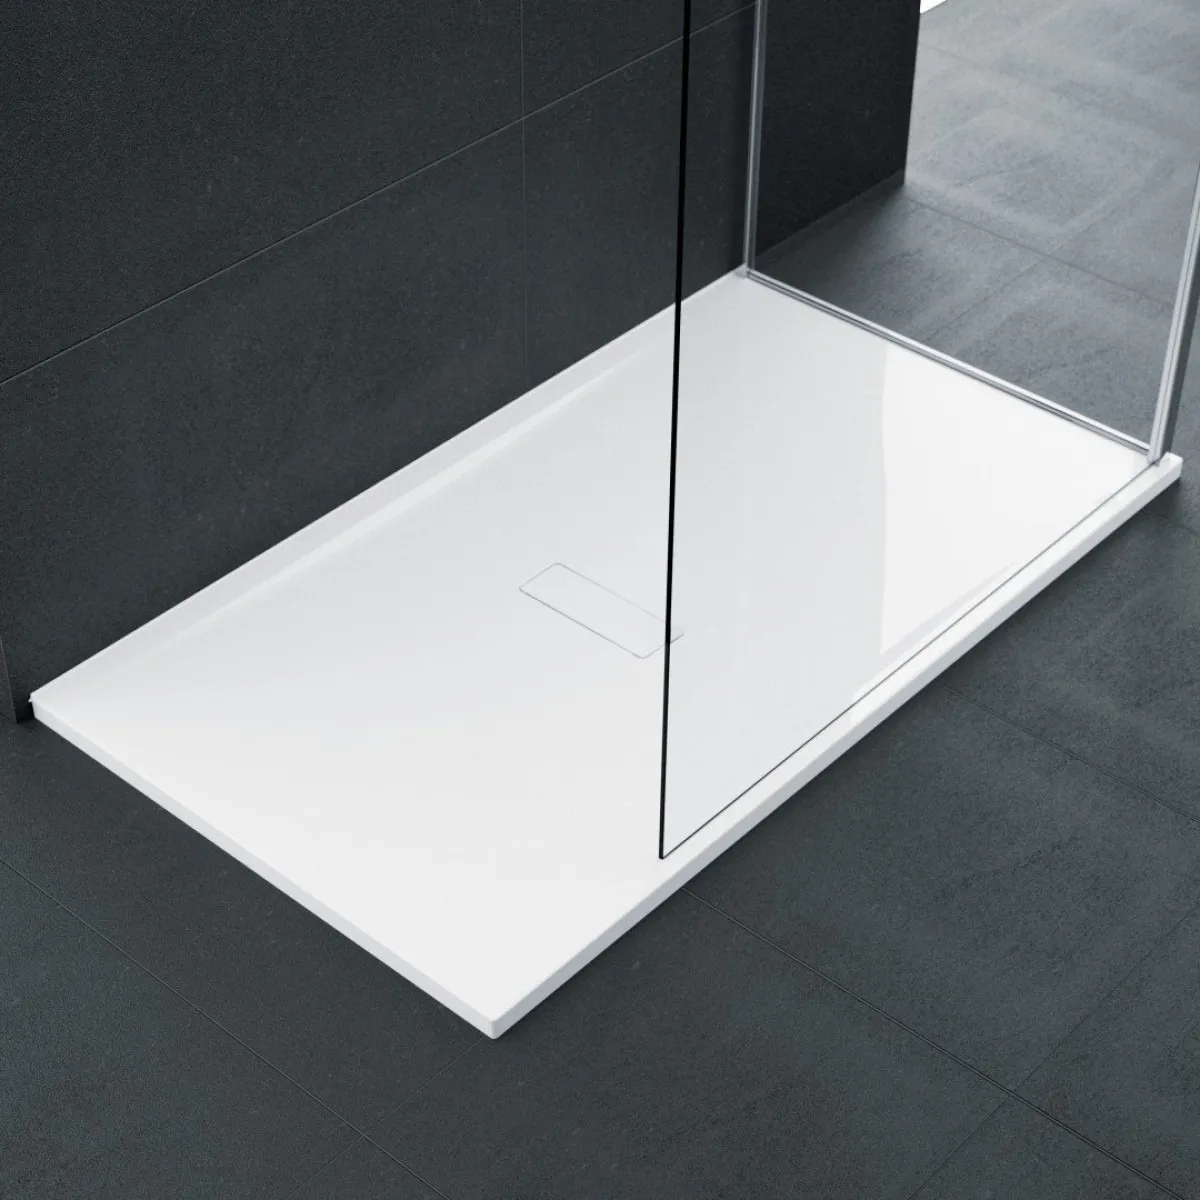
Choose from low-profile shower trays in different threshold heights, shapes and sizes to suit your bathroom and make getting in and out easier.
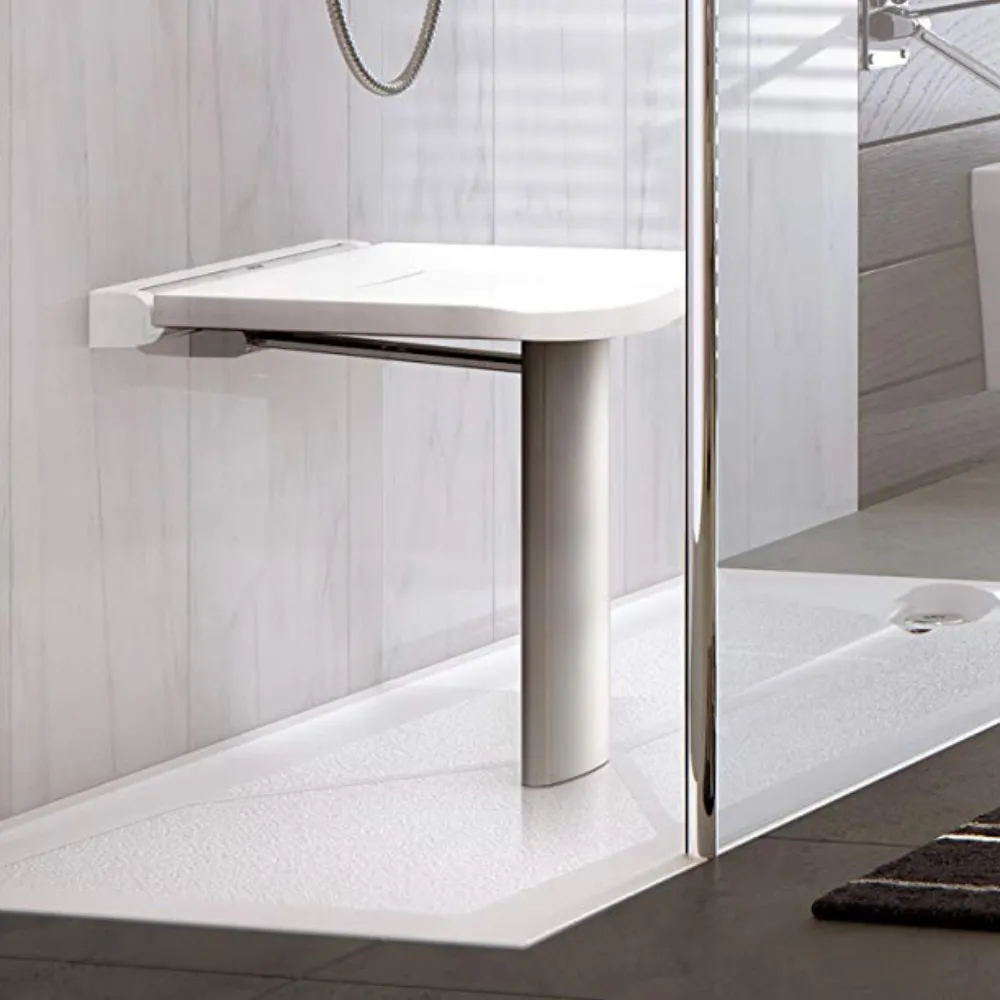
  • Lower thresholds make getting in and out easier and help reduce the trip hazard
  • Slip-resistant surfaces help reduce the risk of slipping
  • Different shapes and sizes to suit your bathroom
Beyond the shower

More ways to make your bathroom safer and easier to use.

Your walk-in shower can be fitted on its own. If other parts of the bathroom could work better too, we can help you explore the choices for the toilet, basin, flooring, taps, lighting and mirrors. You only change what you want to.

Toilets

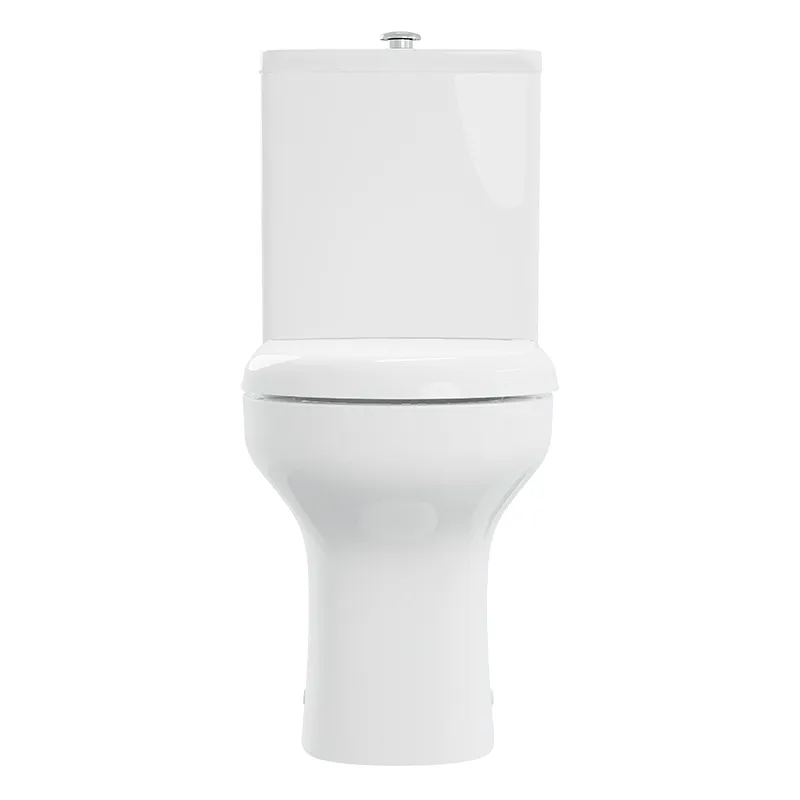
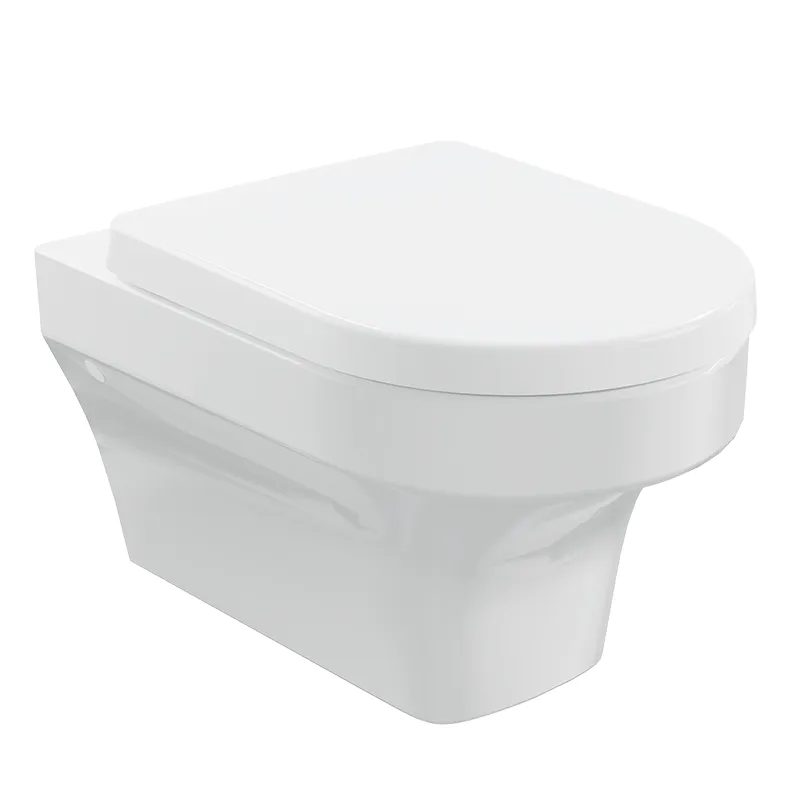
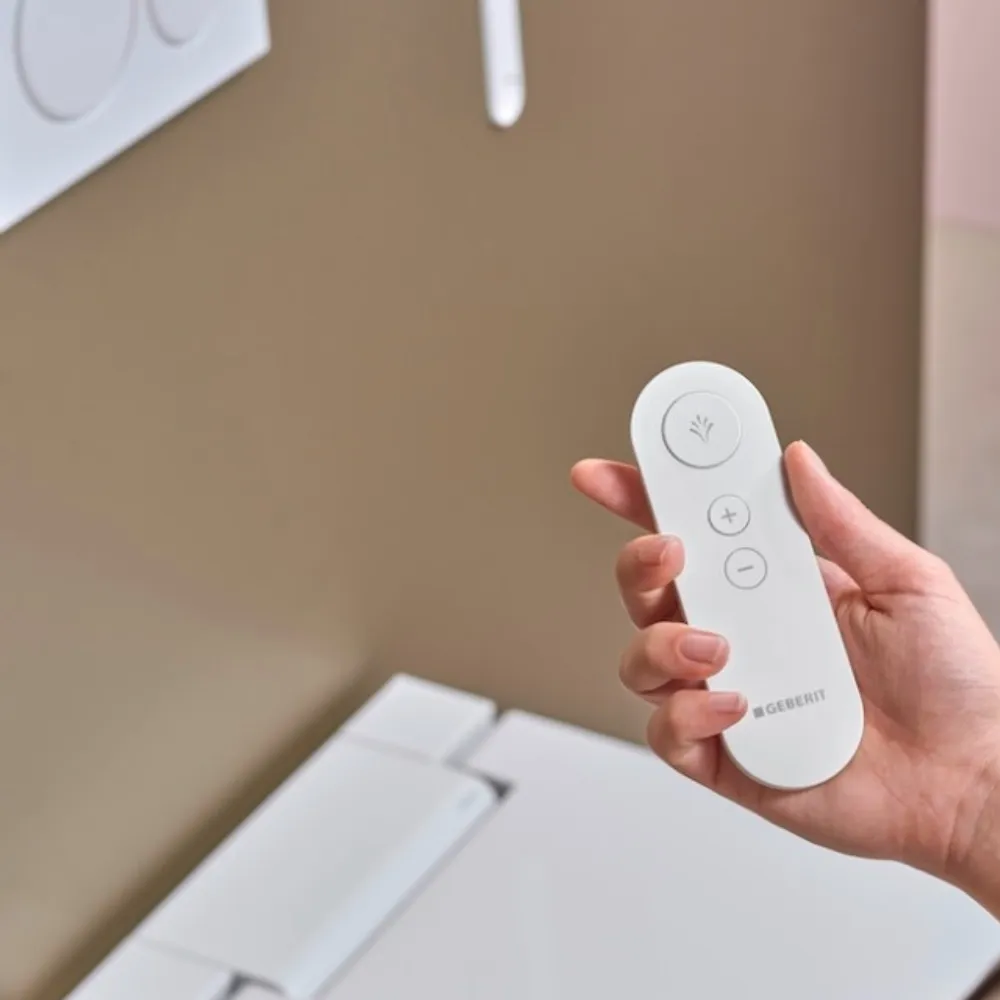
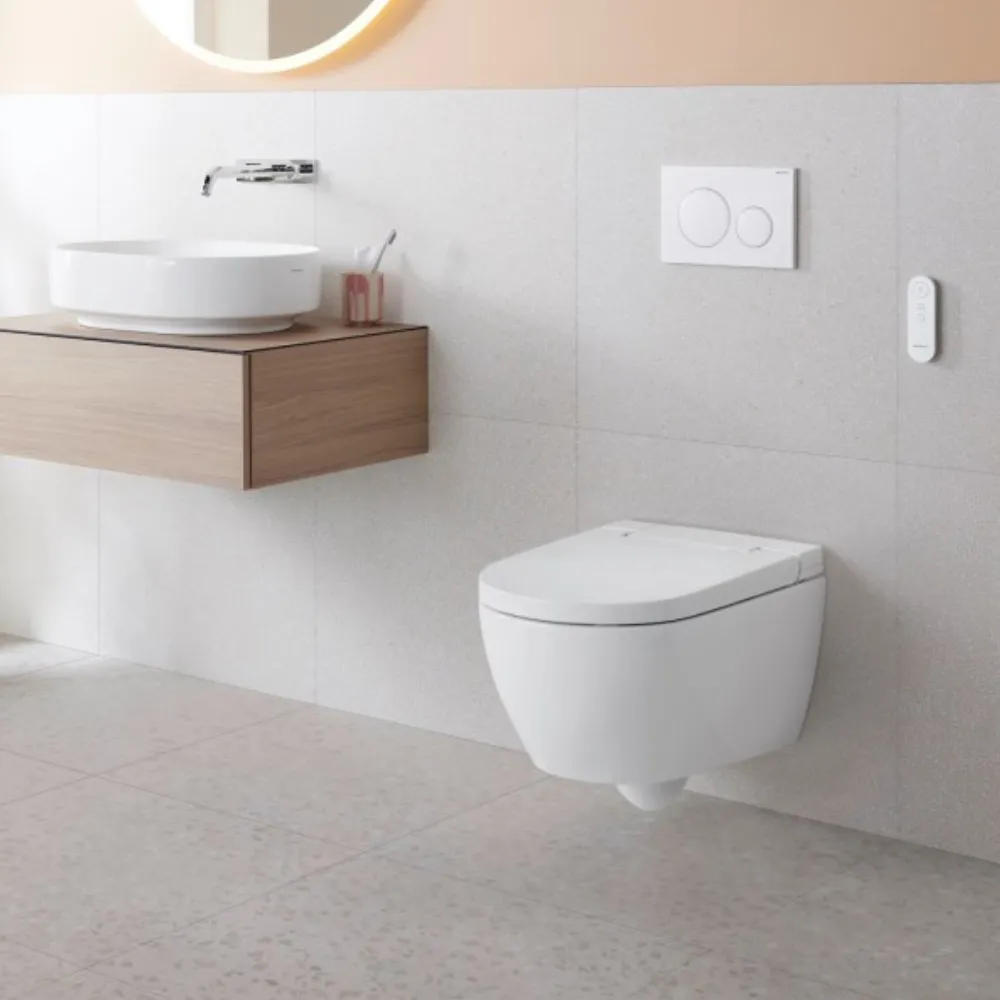
The right height and shape can make the toilet easier to approach, sit on and stand from. We can keep the design familiar or include more support and washing functions.

  • Comfort-height toilets can make sitting down and standing up easier
  • Wall-hung toilets fitted at a height that suits the person using them
  • Wash-and-dry toilets can support more independent personal care

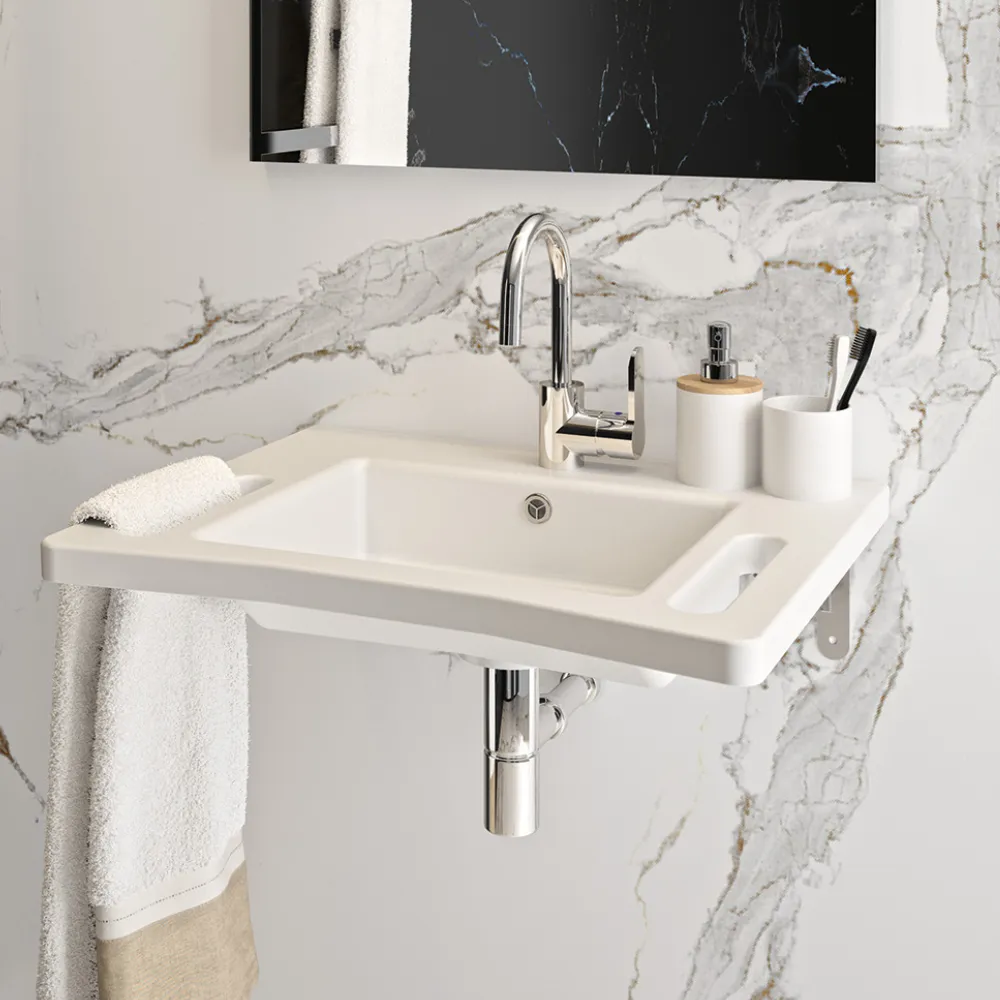
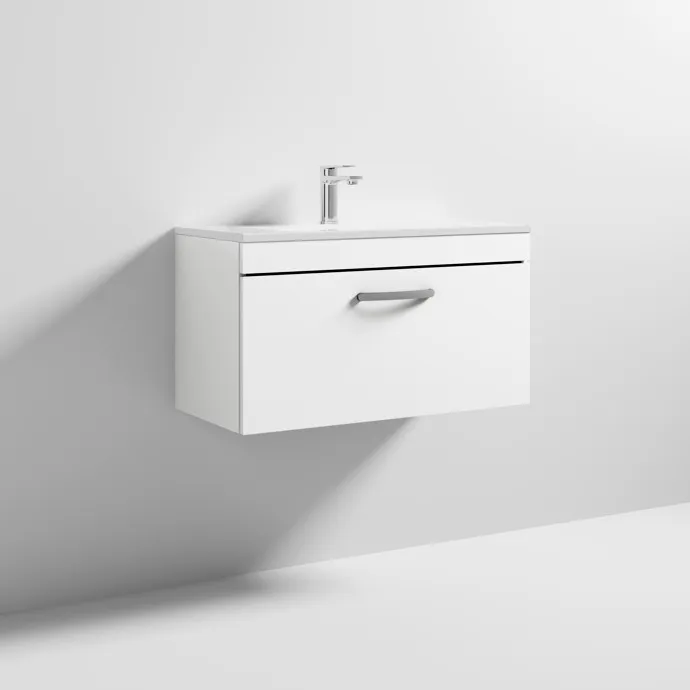
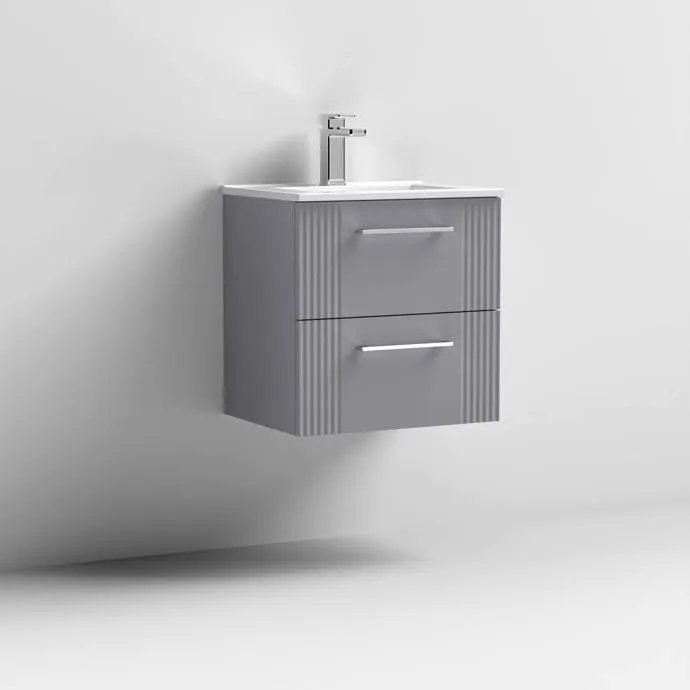
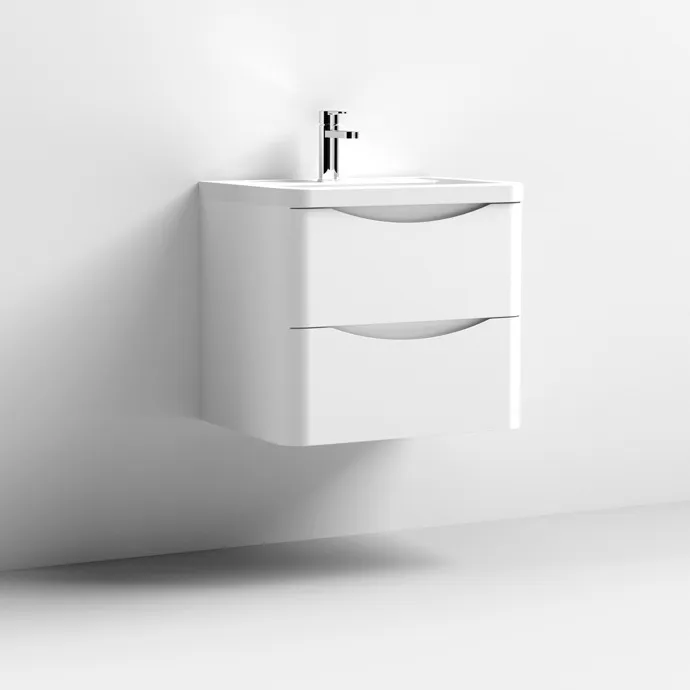
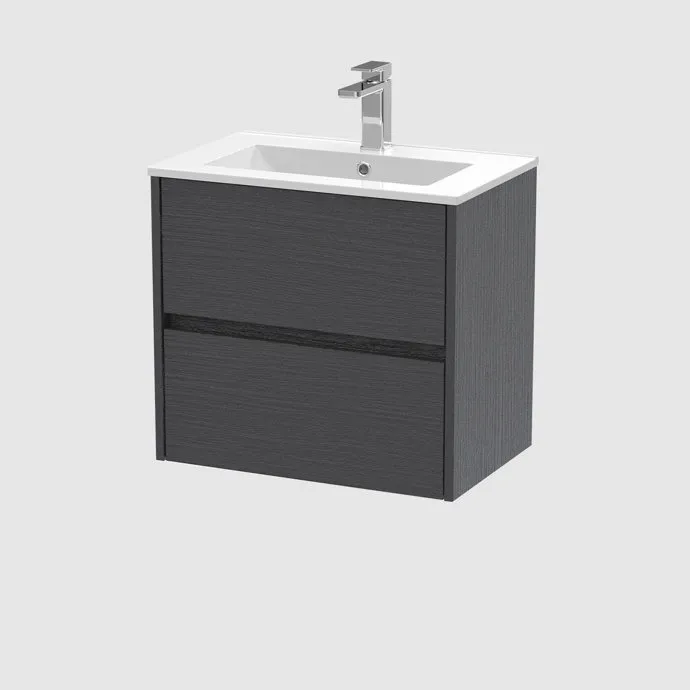
Basins and vanity units

The height, shape and storage can all be planned around how closely you need to approach the basin and what you want within easy reach.

  • Wall-hung basins fitted at a comfortable height
  • Accessible basin units that combine storage with easier access
  • Vanity units in different widths, colours and finishes

Slip-resistant flooring

Safety flooring is made for wet bathrooms. We’ll help you choose the colour and plan the joints, edges and drainage around your bathroom.

  • Slip-resistant safety vinyl provides more grip when the floor is wet
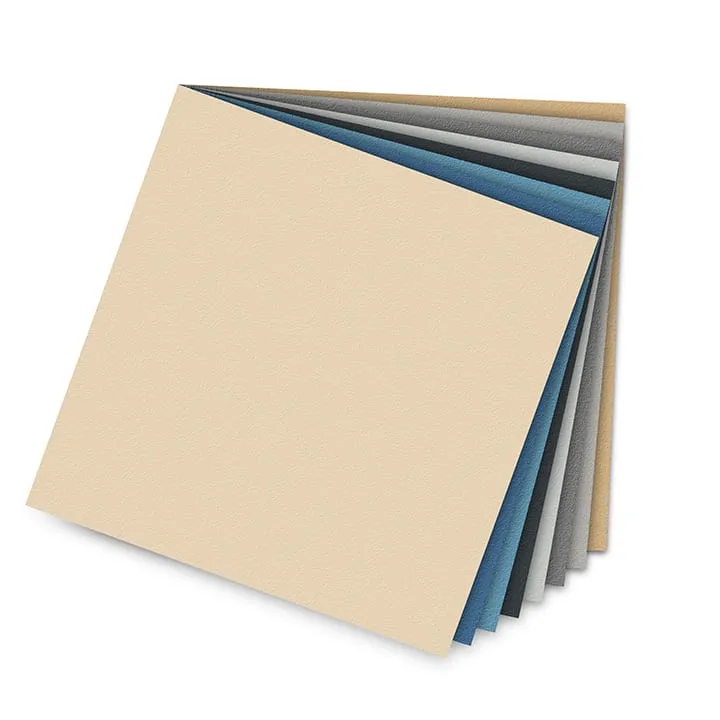
  • A choice of colours to work with the rest of your bathroom
  • Welded joints and coved edges help keep water out of the edges

Mobility Aids

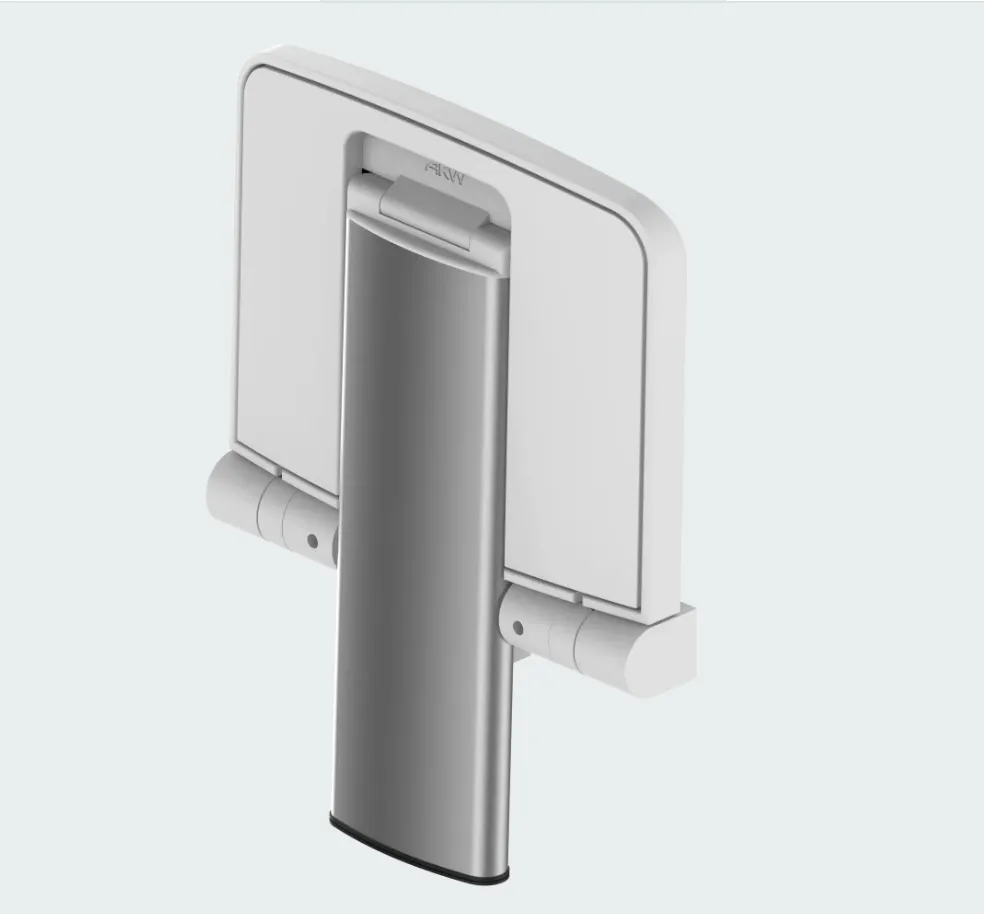
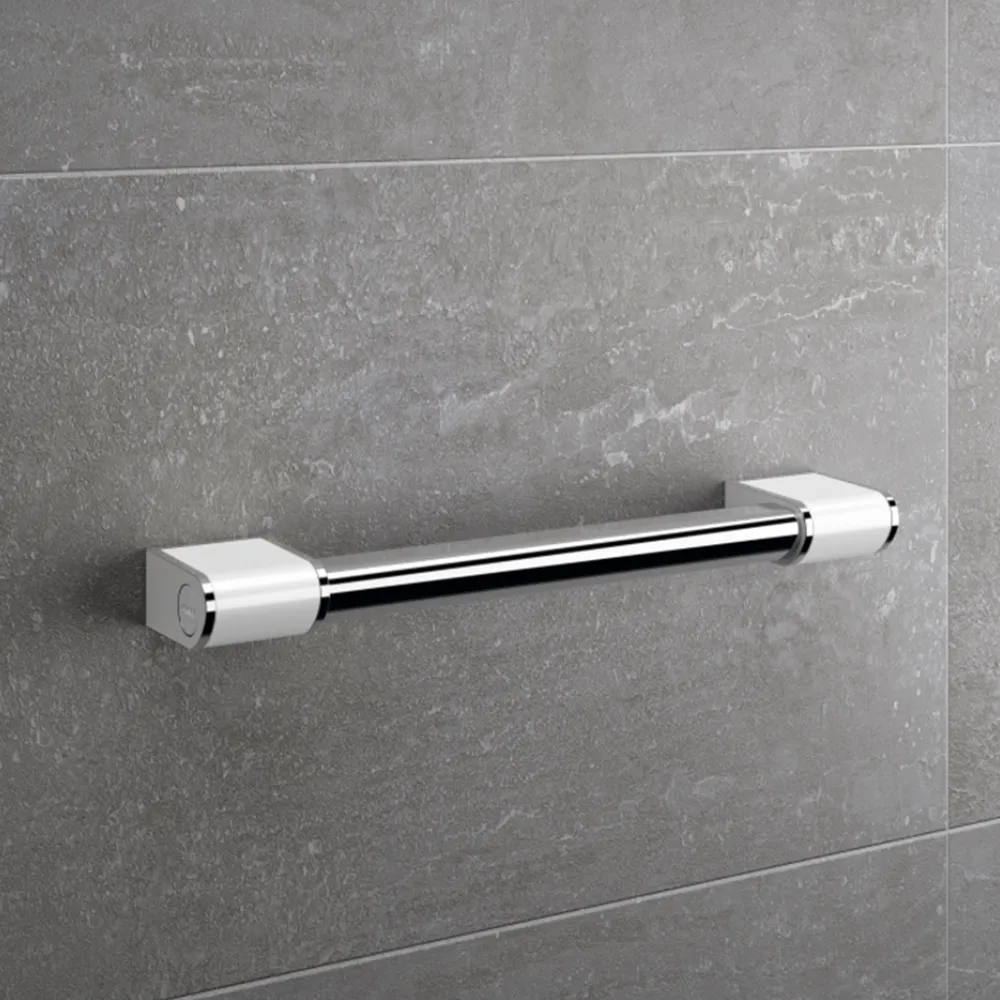
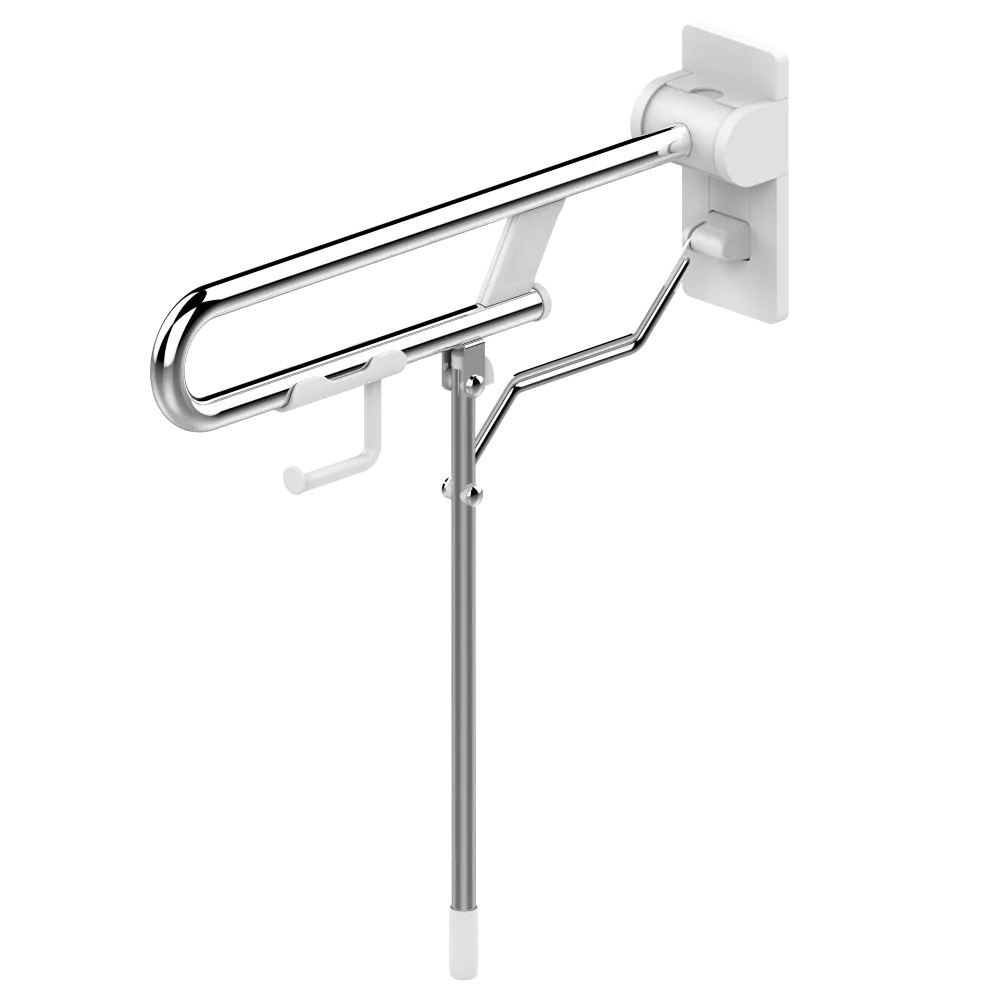
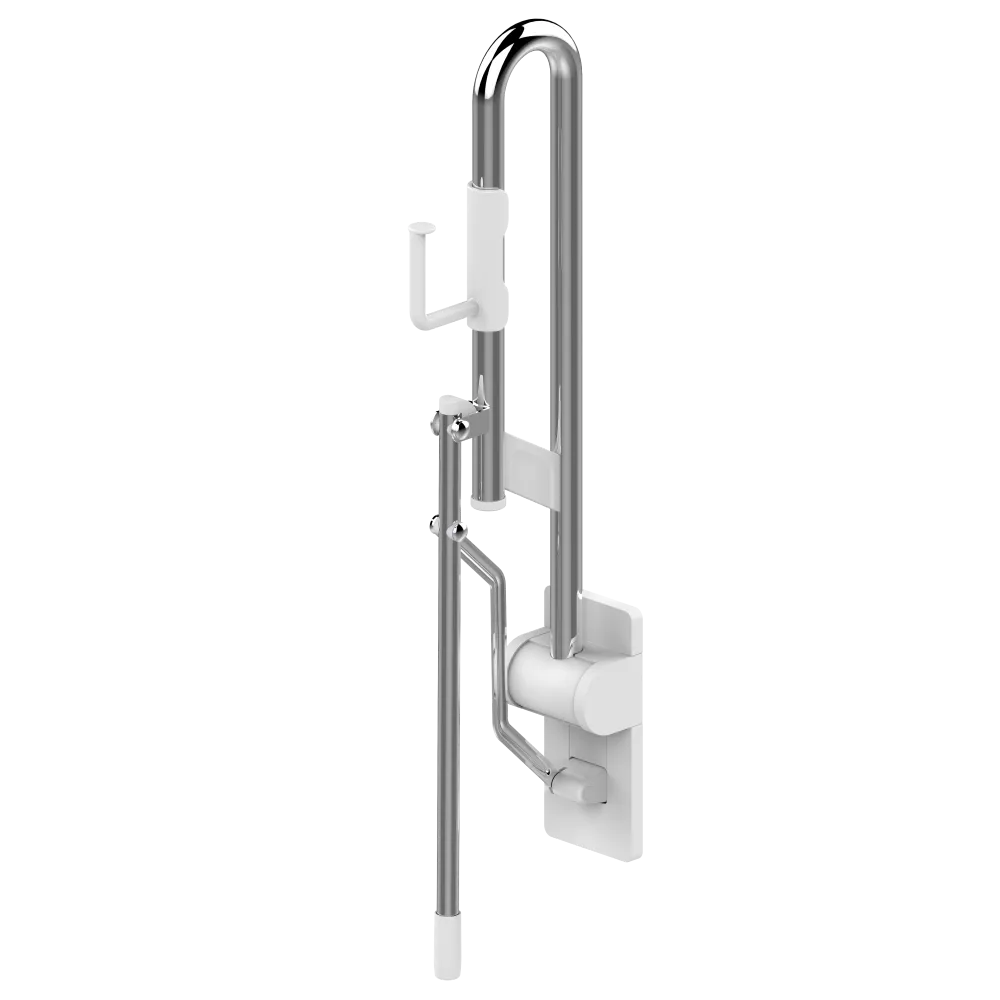
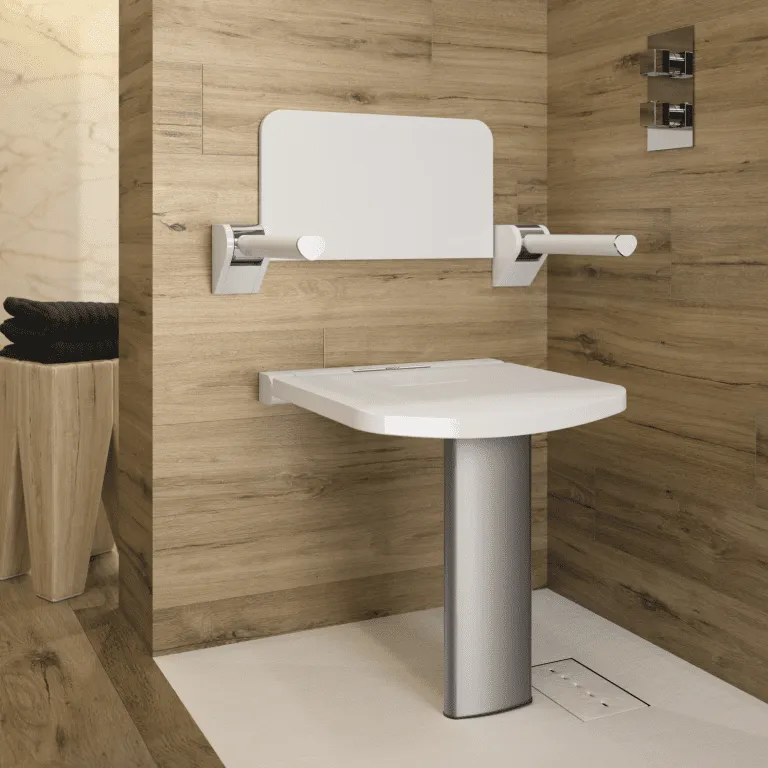
Grab rails and fold-down support rails can be positioned around how you use your bathroom, giving you support where it is most helpful.

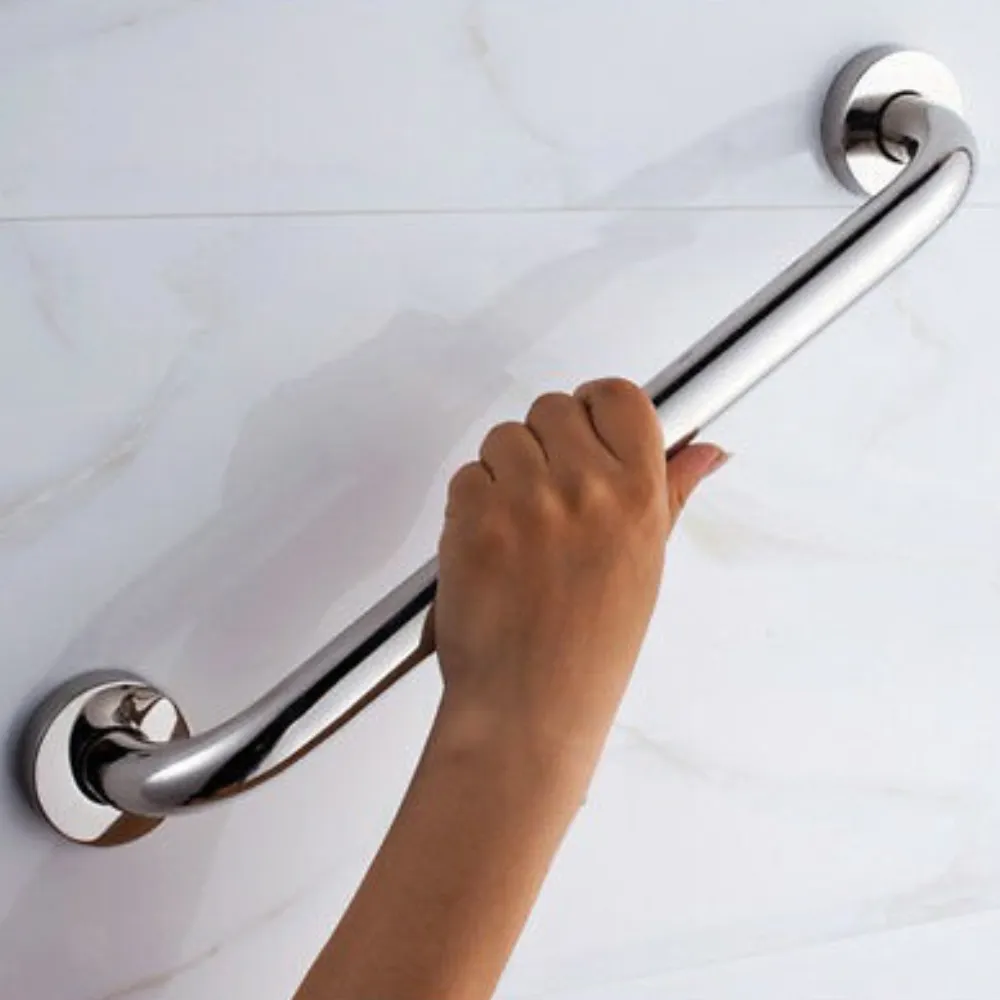
  • Straight grab rails in different lengths and finishes
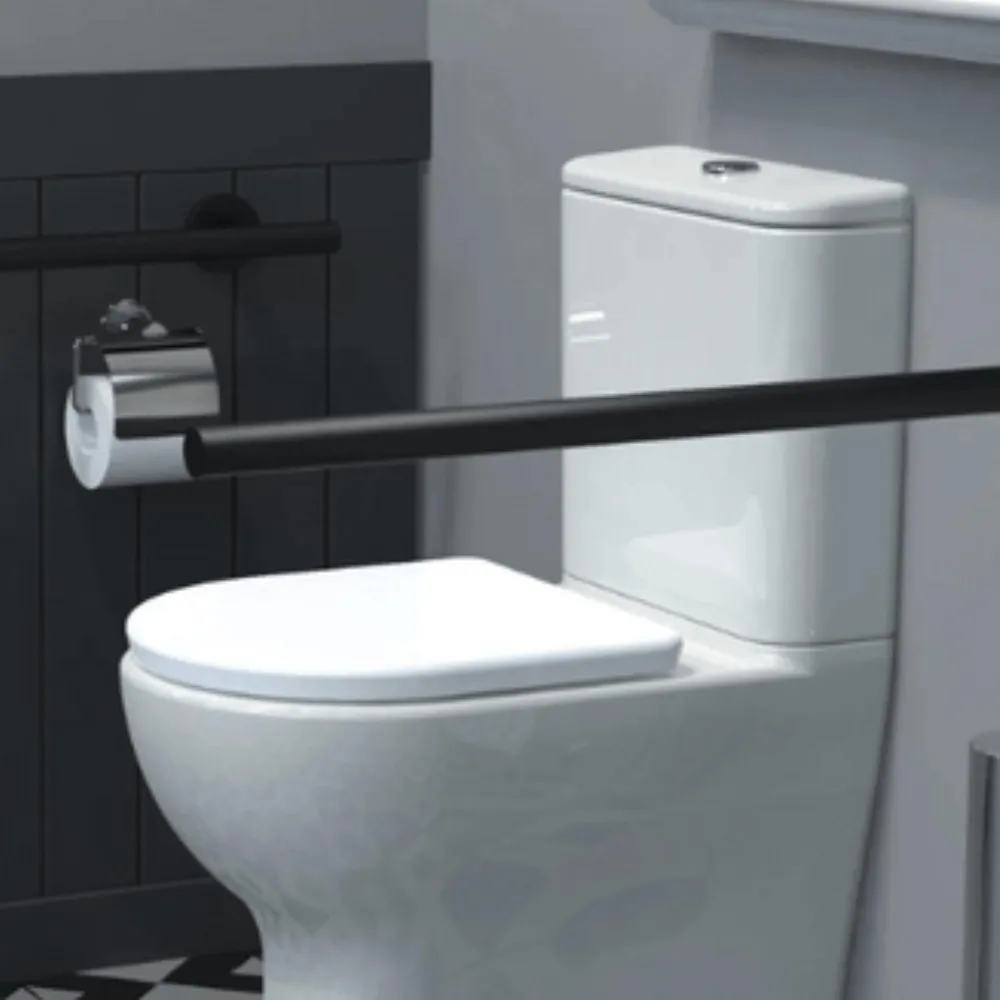
  • Fold-down support rails beside the toilet or shower
  • Positioned to suit your reach, movement and bathroom layout

Mirrors & Radiators

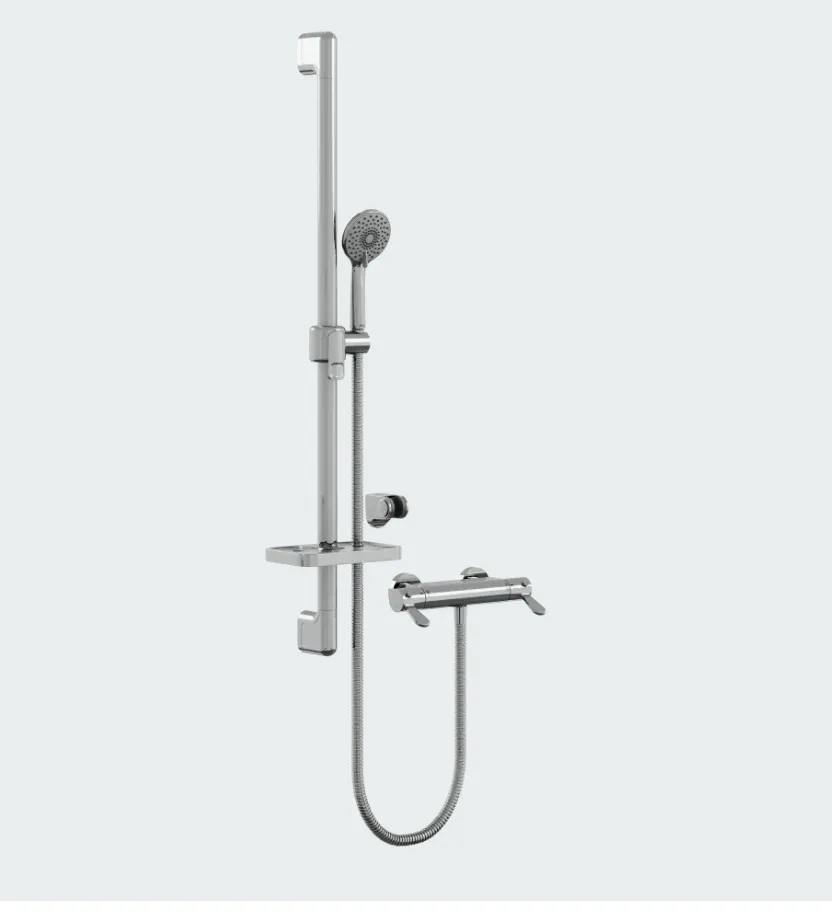
Choose mirrors and radiators that make the bathroom comfortable to use and complement the finished design.

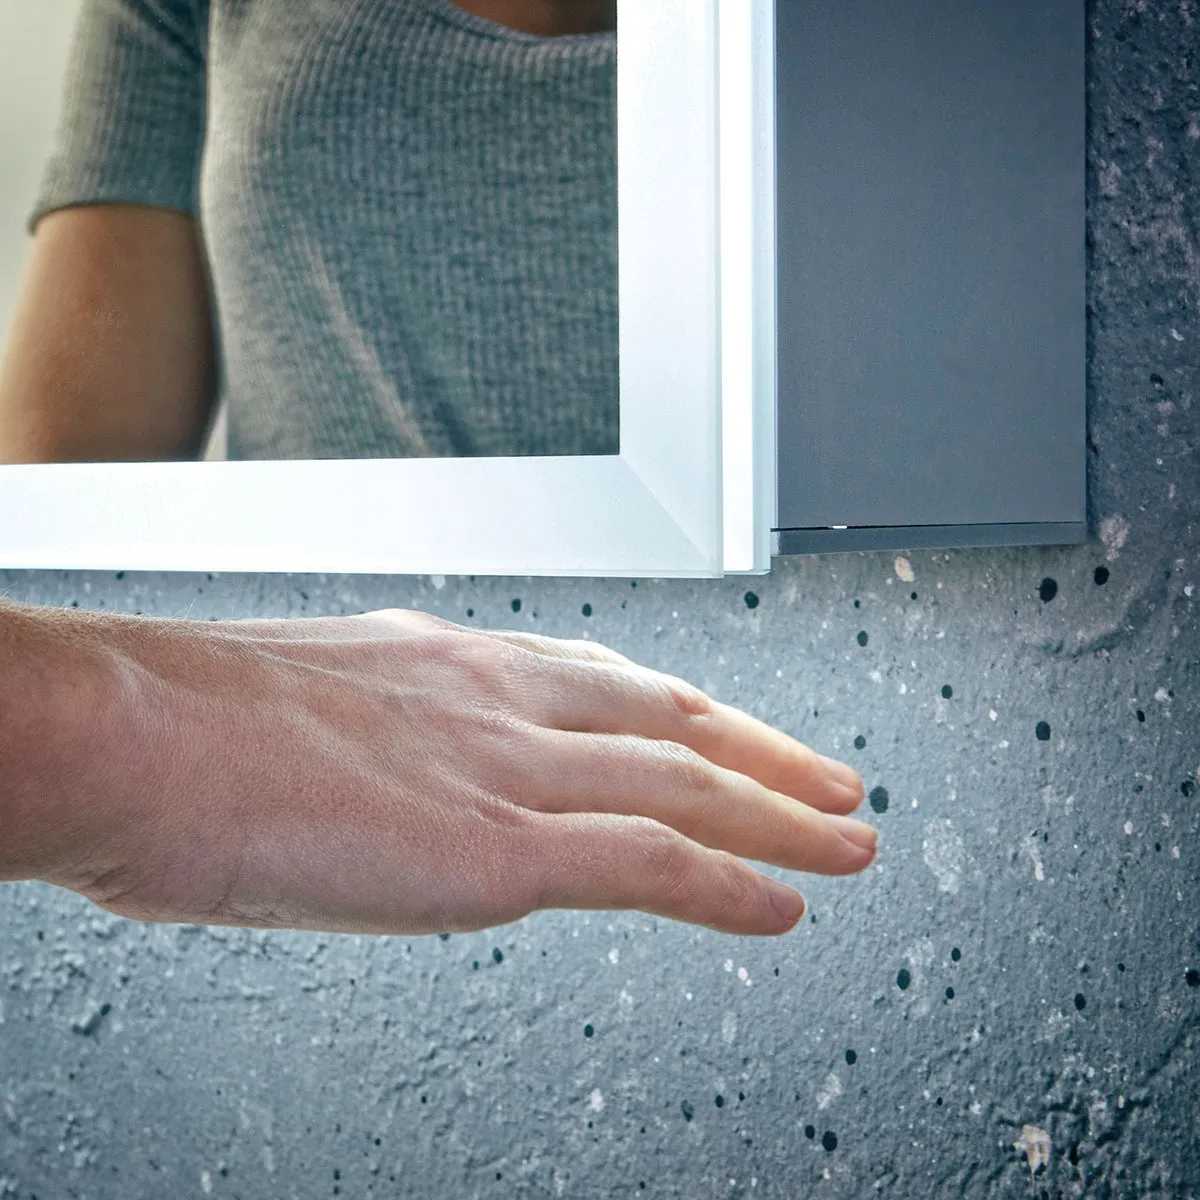
  • Illuminated mirrors and mirror cabinets
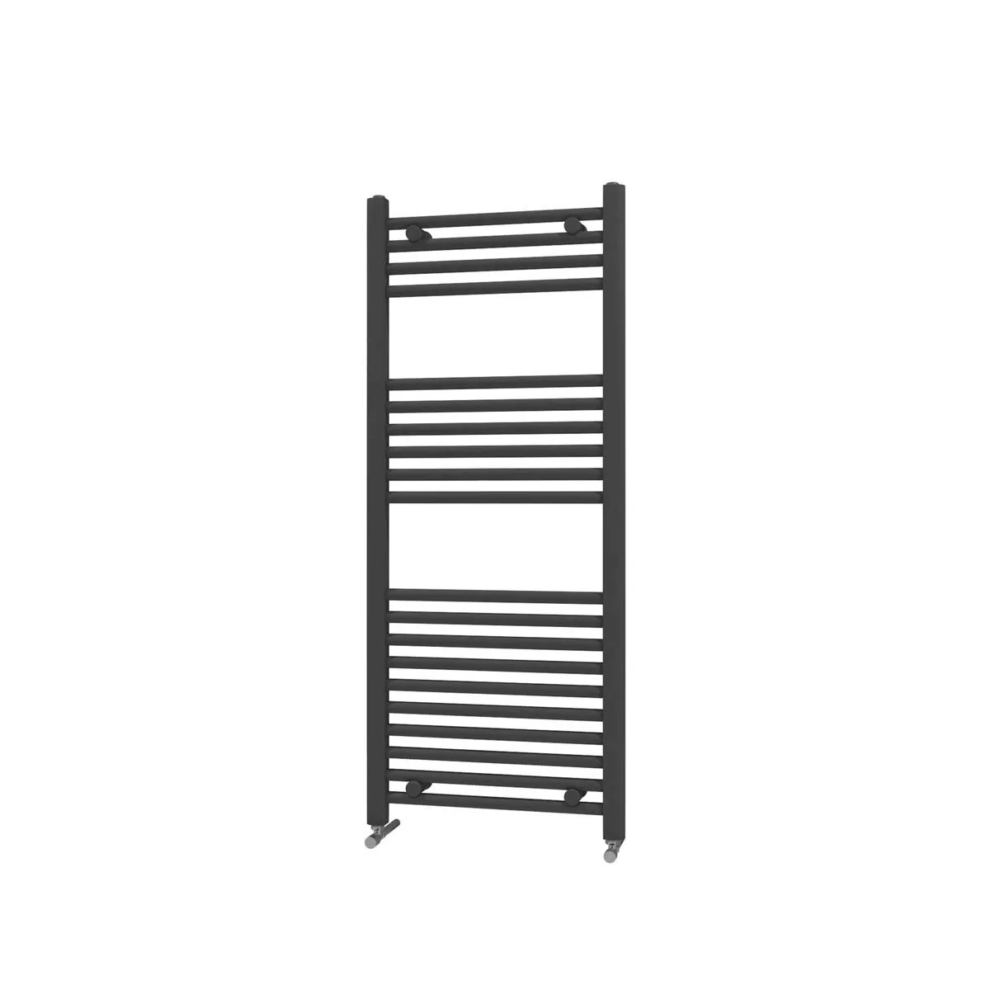
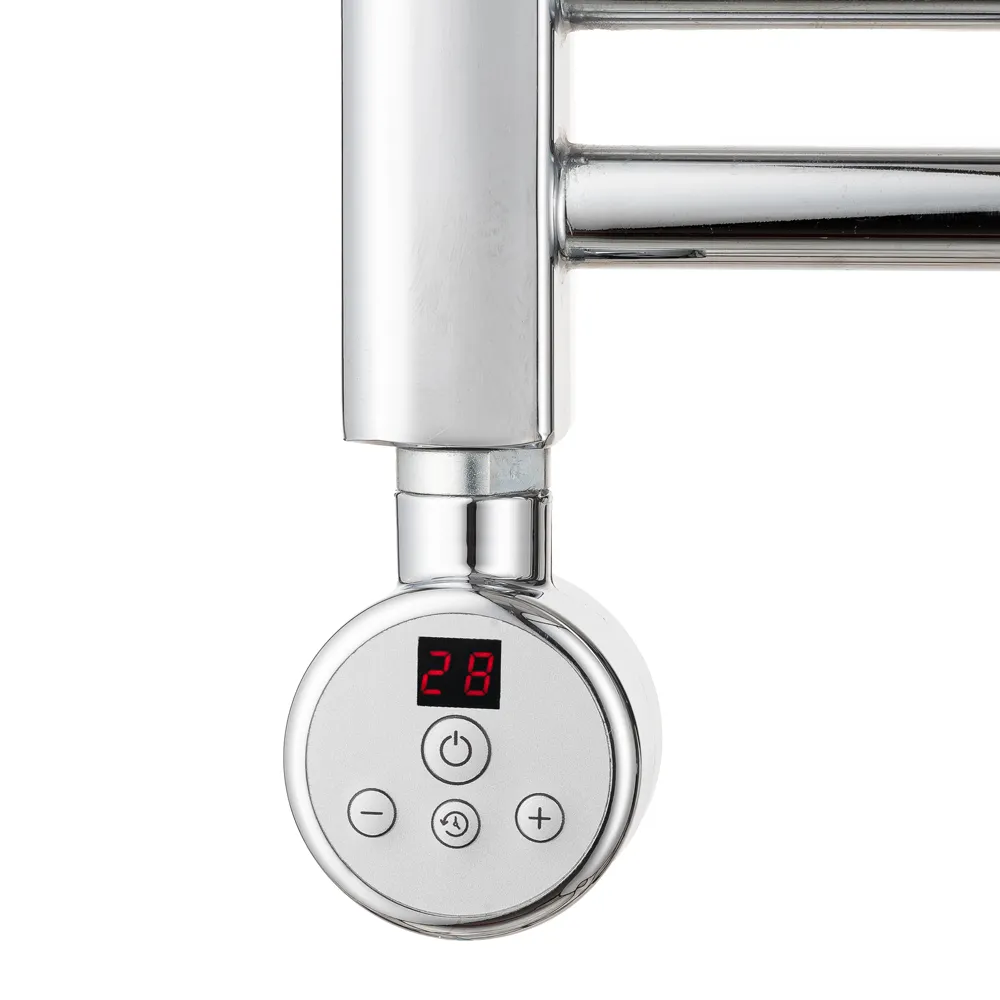
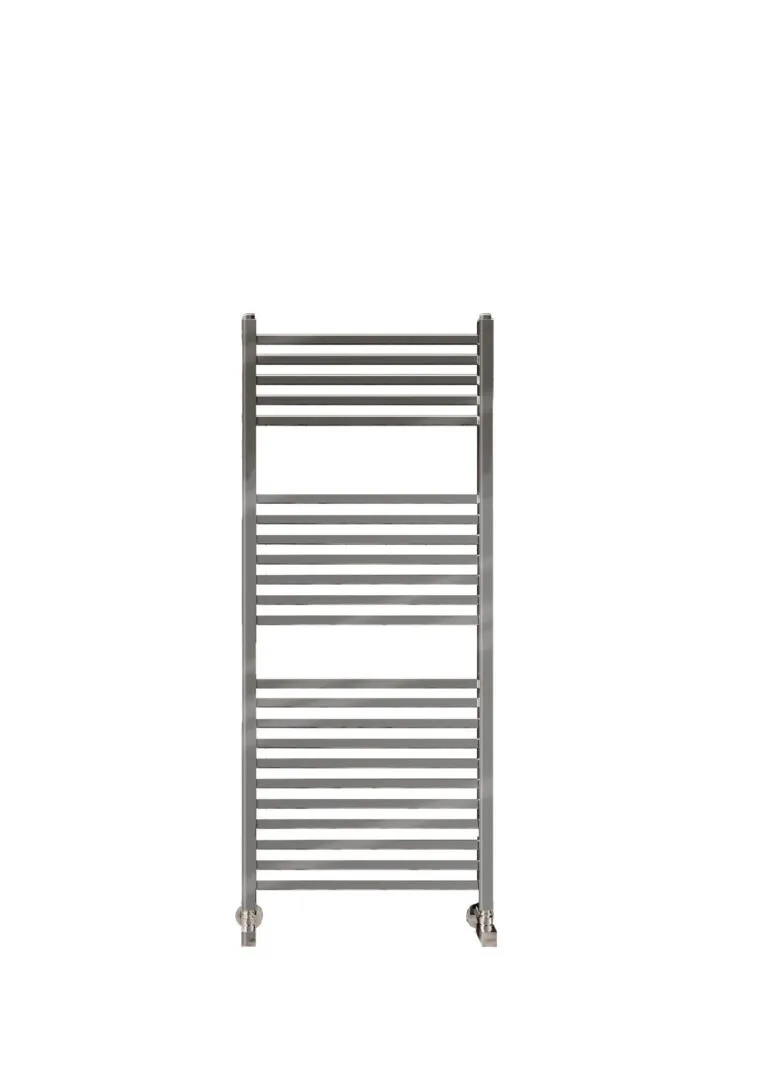
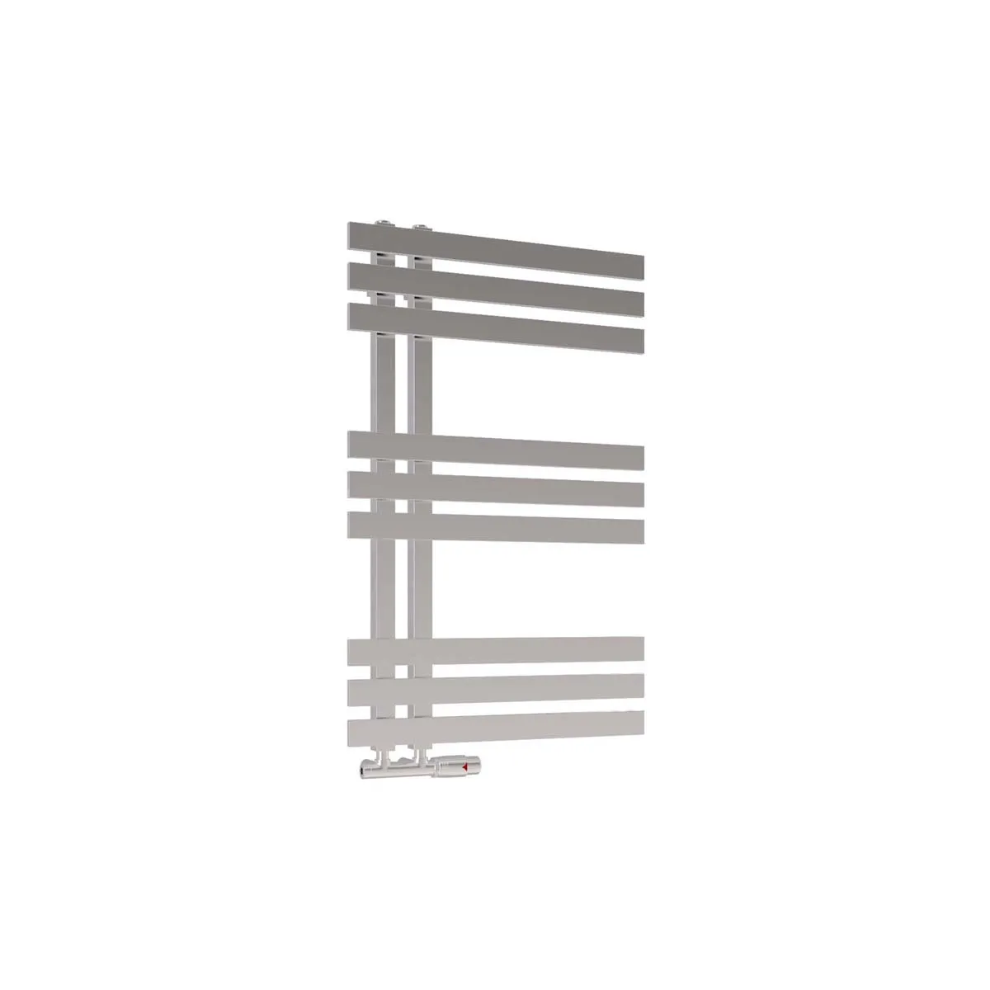
  • Heated towel rails and bathroom radiators
  • Different sizes, styles and finishes

Walk-in shower prices

Complete walk-in showers from £7,000.

What’s included

  • Complete design and installation
  • Removal and disposal of the old bathroom
  • Floor protection and dust control
  • Daily clean and tidy

Your exact price is confirmed in writing after your free home design visit.

What can change the price

  • The size and layout of your bathroom
  • Whether plumbing or electrical work needs to move
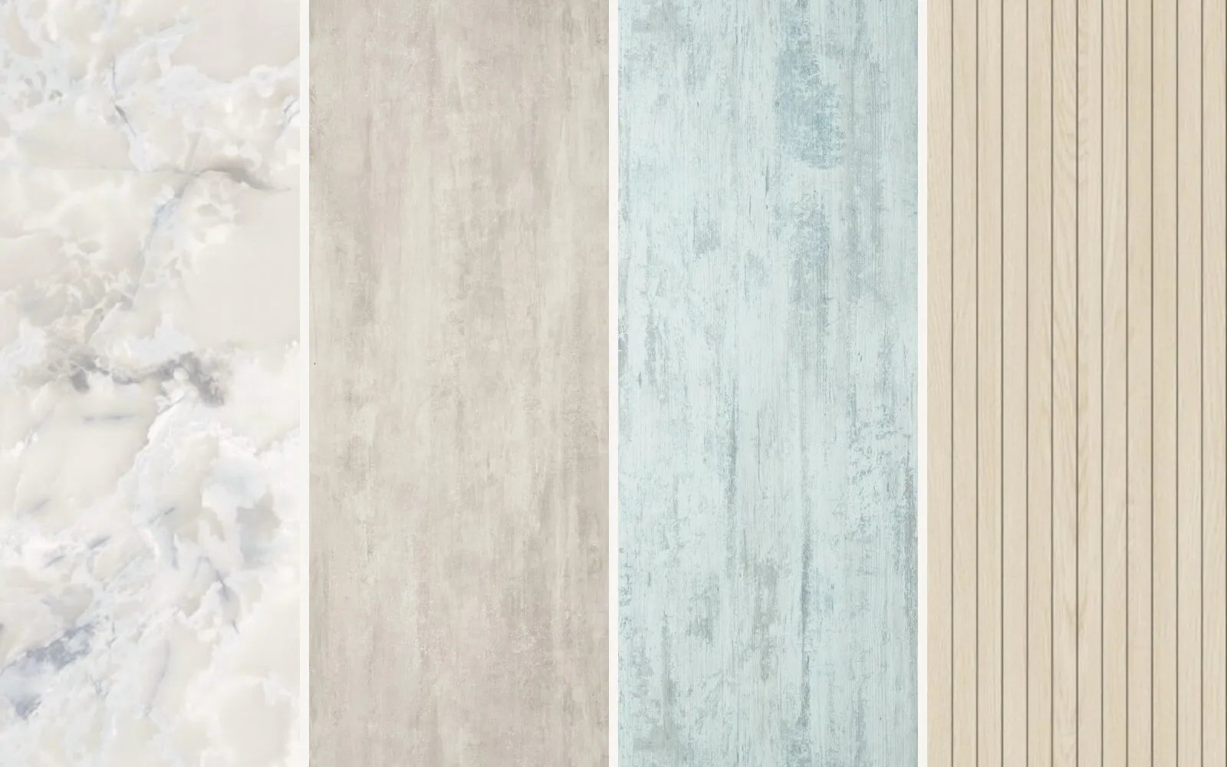
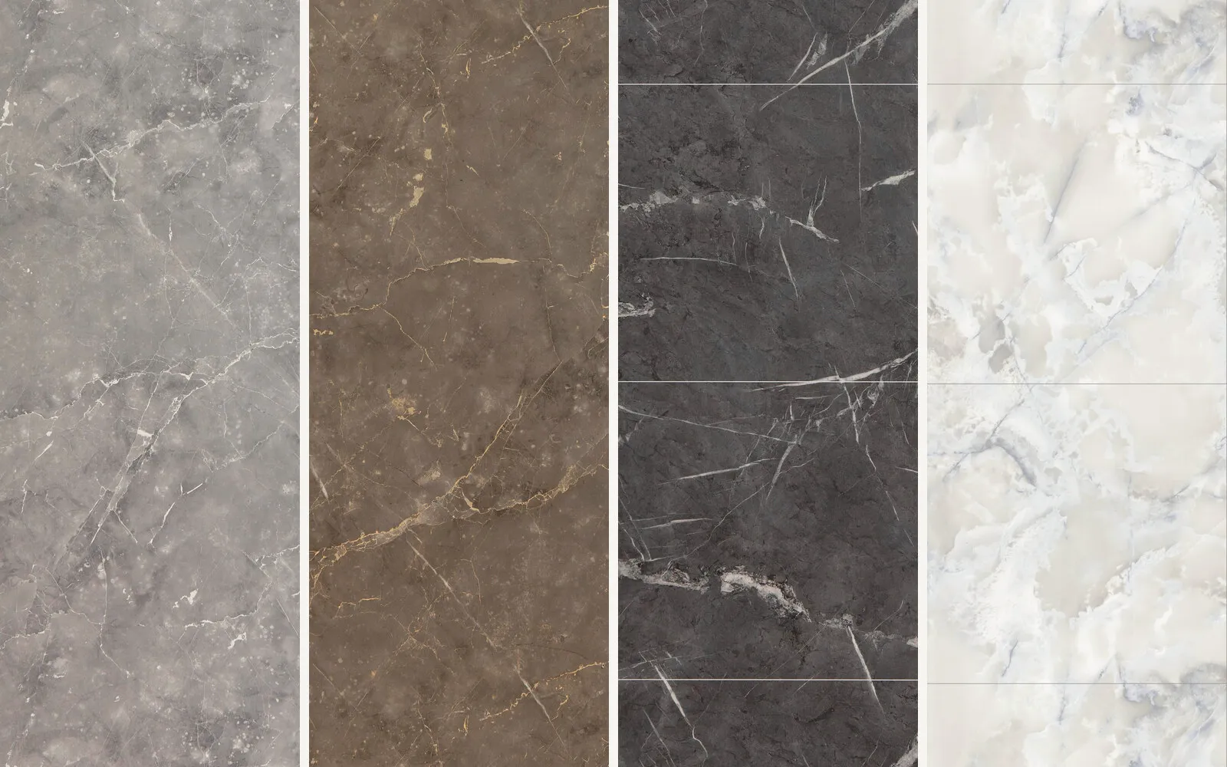
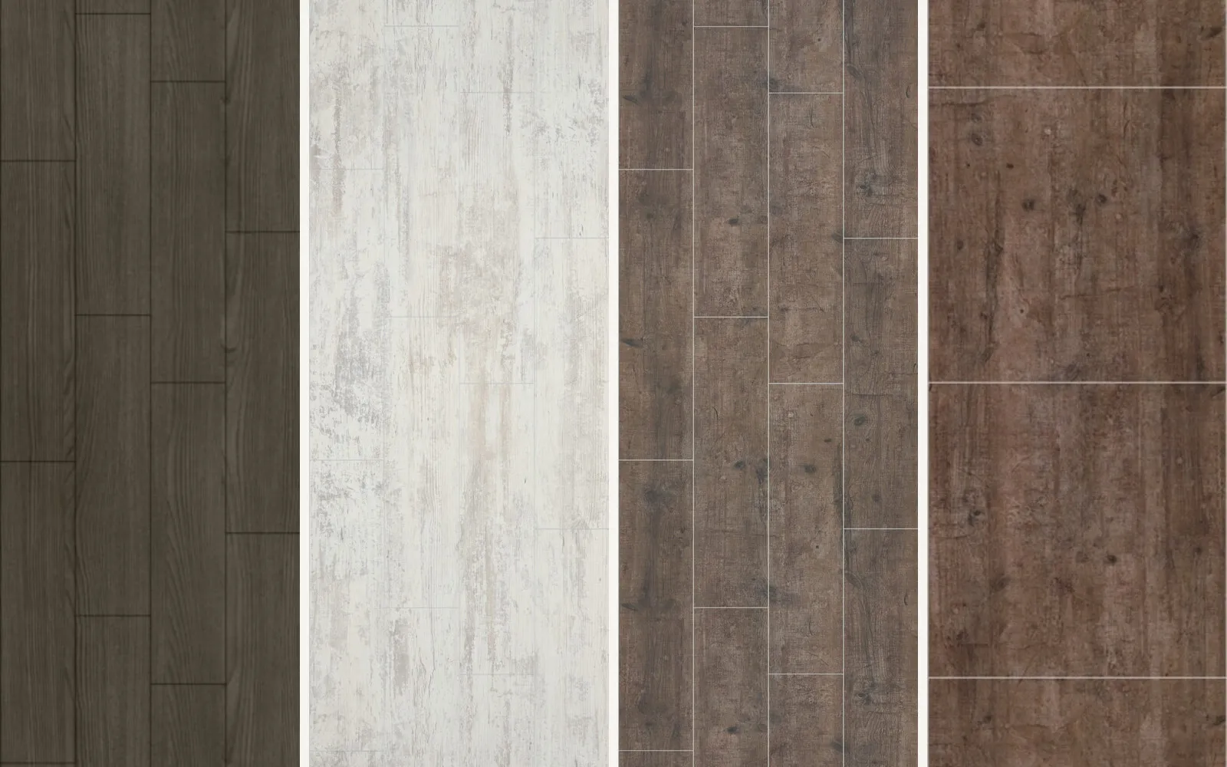
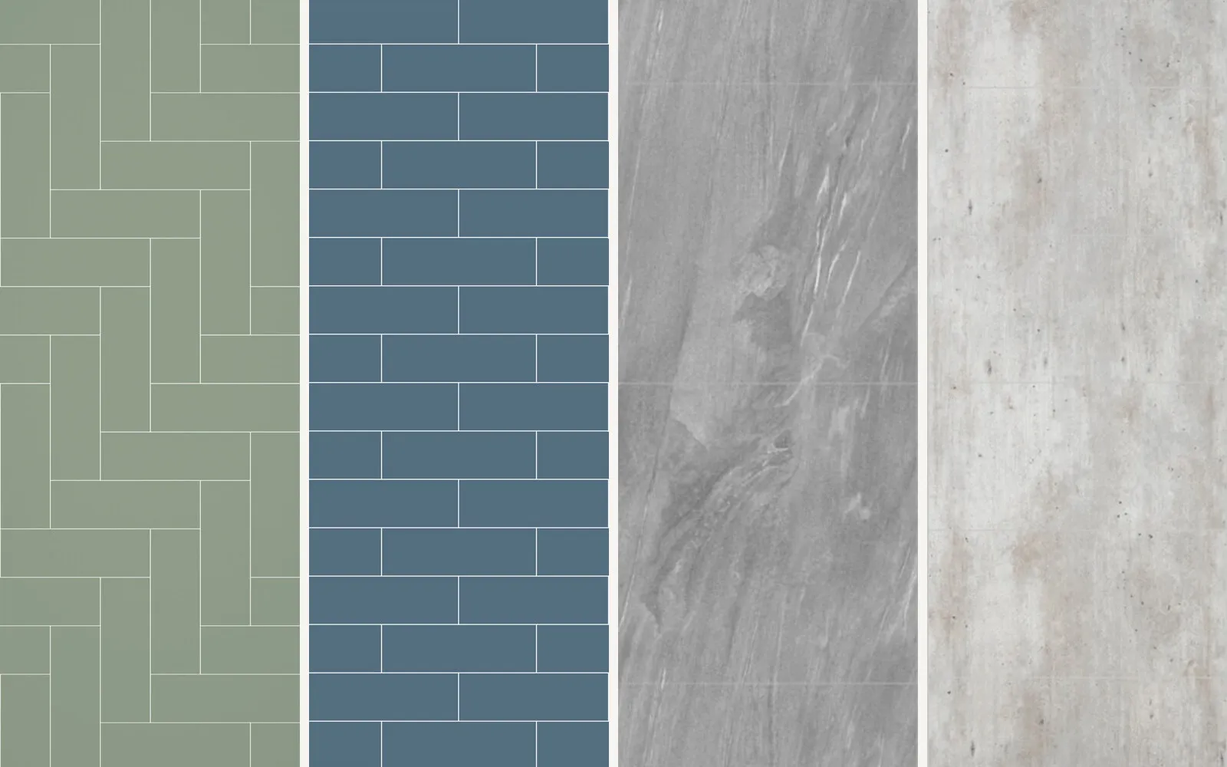
  • Your choice of shower, screen, wall panels and finishes, including whether you also replace the toilet, basin or bathroom flooring

0% VAT may apply. Eligible bathroom adaptations can be zero-rated when the work is needed because of a qualifying disability or long-term condition in the person’s private home. We’ll explain the eligibility declaration at your visit.

Bathroom price estimator

See what your walk-in shower could cost.

Answer a few simple questions and see your personalised guide price range straight away. No name, email or phone number needed.

Get my guide price

How it works

From first conversation to finished walk-in shower.

Five clear steps, with time to understand the options, ask questions and make each decision in your own time.

  1. Start with a conversation.

    Tell us what you would like to make easier and ask any questions you have. We’ll explain the available options and arrange a free home design visit if you would like to take the next step.

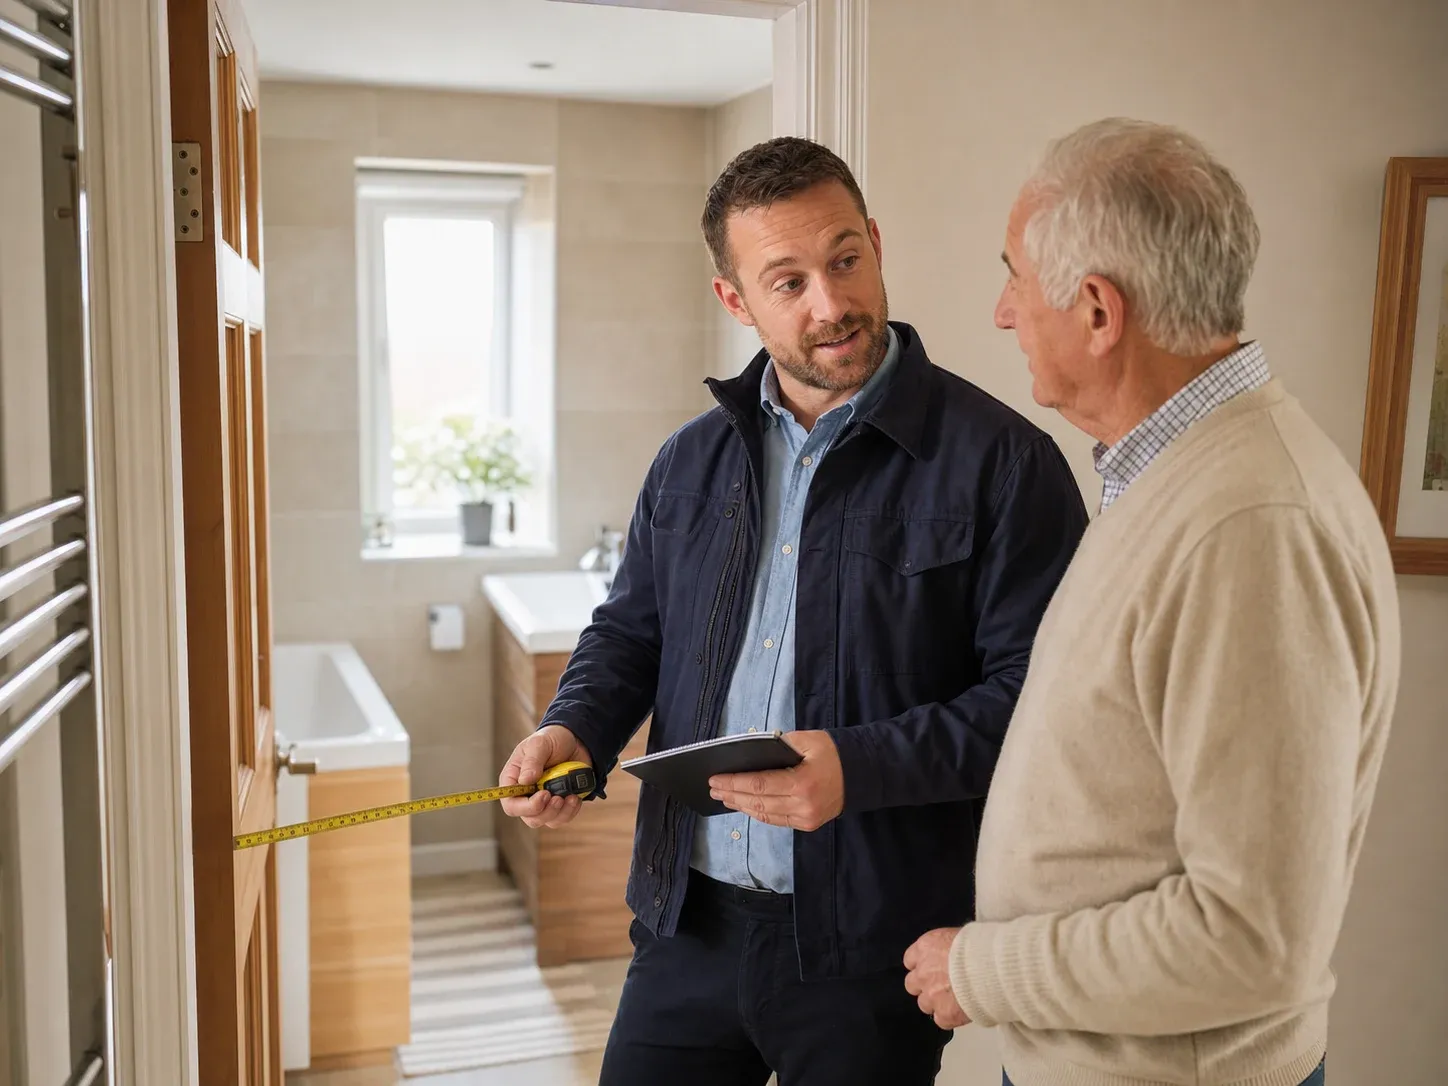
  2. We listen, measure and plan in your bathroom.

    Your advisor will look at how you use the bathroom, what is no longer working for you and how you would like it to look. Combining that with our experience, we’ll help you explore the walk-in shower layout, access, seating, support and finishes that could work best.

  3. Everything clearly set out in writing.

    Your quote will explain the agreed design, what the work includes and the price. You can read it, compare it and talk it over with whoever you choose before letting us know.

  4. Carefully installed, with minimum disruption.

    We protect your home, keep the work area tidy and clean up at the end of each day. We’ll keep you updated on progress, what has been completed and what will happen next.

  5. We’re still here after the work is finished.

    If you need help afterwards, we’re only a phone call away. You won’t be passed to a call centre — you’ll speak to the same local Able Bathing team you have dealt with throughout.

What you can expect

  • A conversation only — no commitment
  • Nothing to sign or decide during the home design visit
  • Your design, price and timetable clearly set out in writing
  • The same team before, during and after installation

Walk-in showers are typically installed in 2–3 working days. Your installation timetable is confirmed with you at the first visit.

Completed bathrooms

Bathrooms we’ve designed and installed.

A selection of completed bathrooms, each designed around the person using it, their home and their taste.

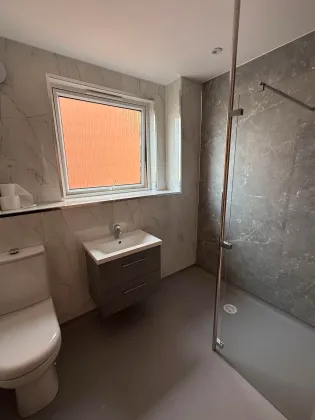
A completed bathroom with warm window light
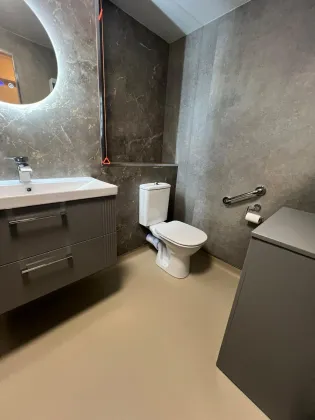
A completed bathroom with stone-effect wall panels
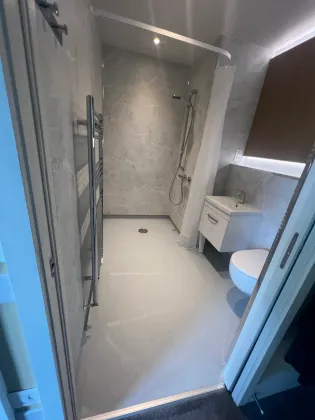
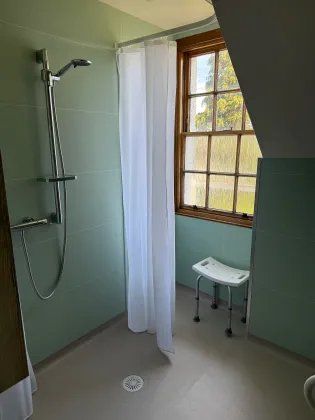
A completed accessible bathroom with a folding seat and support rail
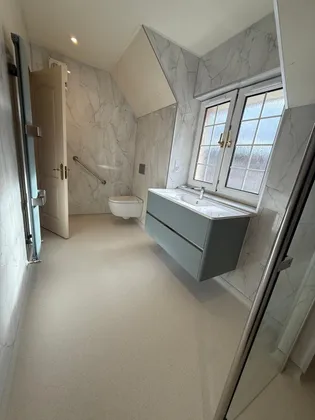
A completed attic bathroom with an accessible shower
A completed accessible bathroom with discreet support rails
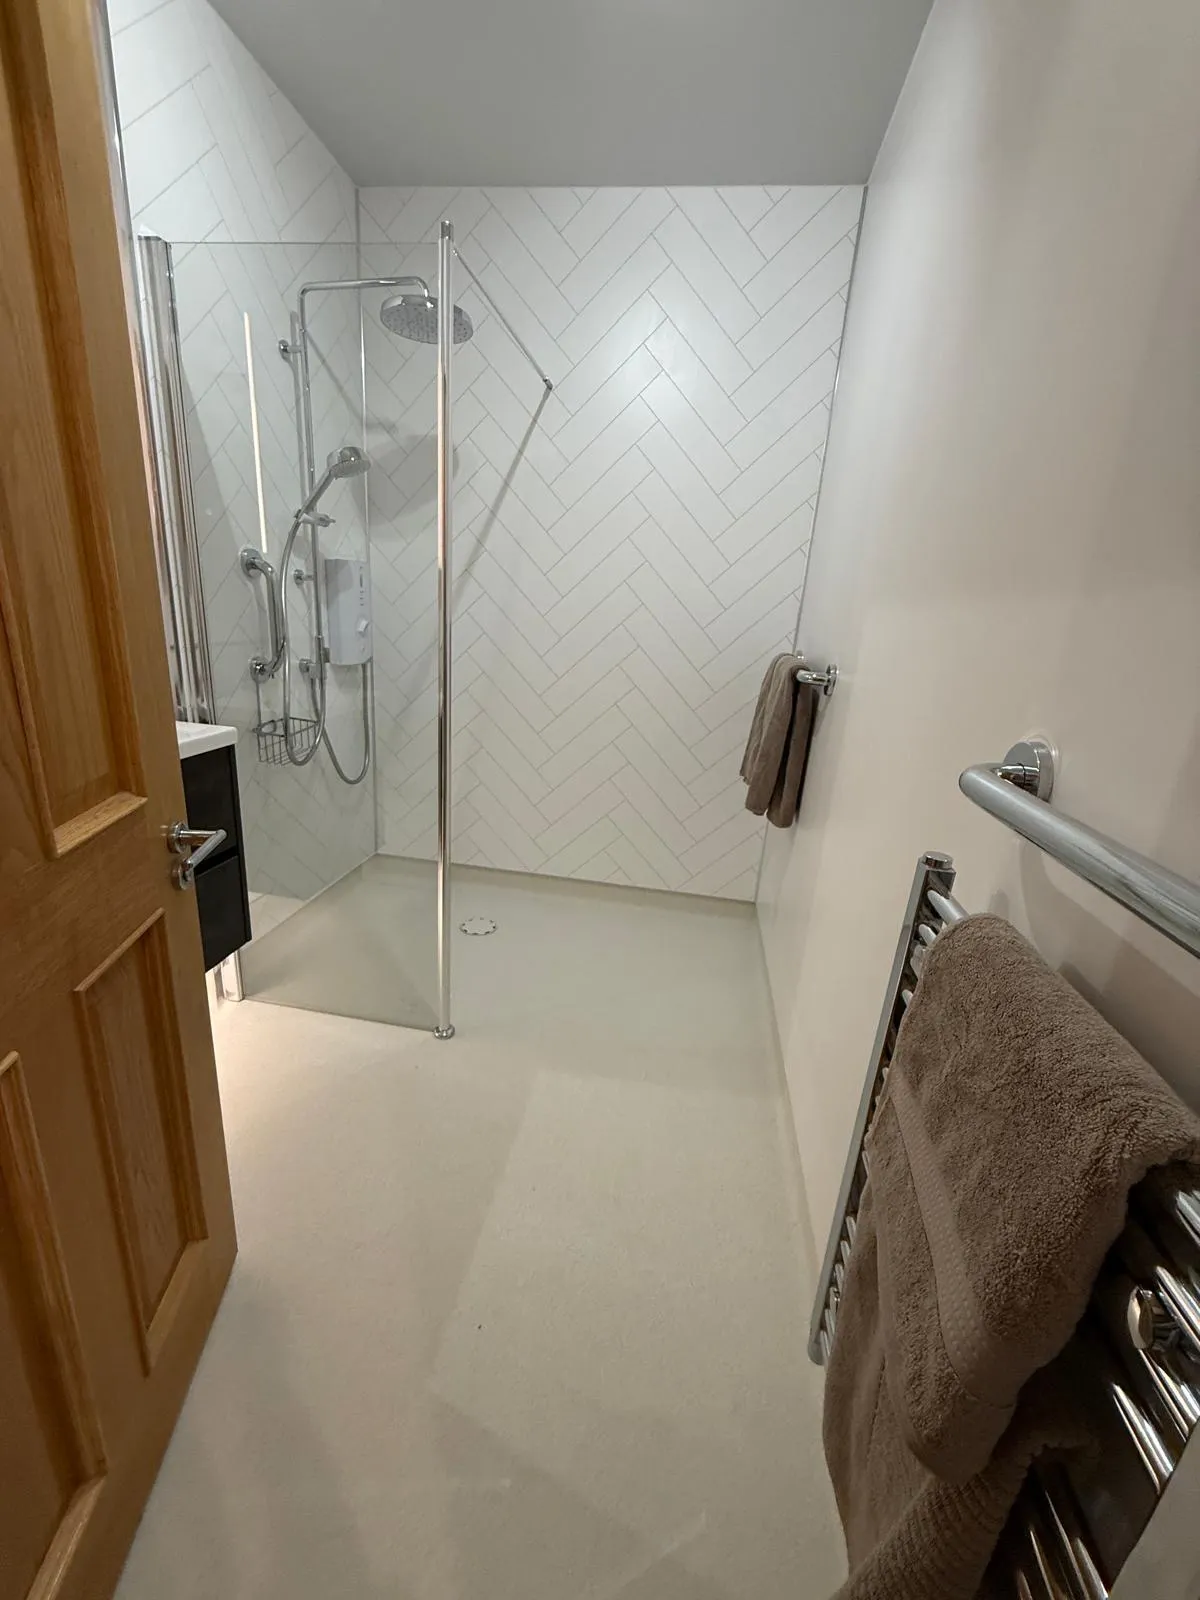
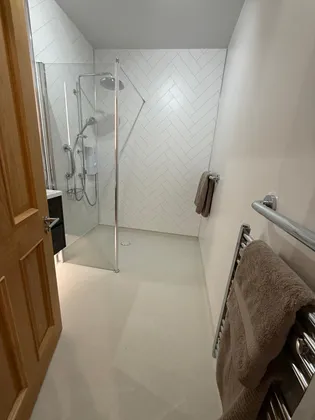
A completed bathroom with a low-profile shower tray and herringbone panelling

See all real homes

In our customers’ own words.

A company that won't let you down

Got a bathroom fitted out for my Dad and couldn't have chosen a better company to do it. My Dad is really pleased with the result and that is the main thing. No more having to climb over a bath to get a shower.

Colin

Changed and adapted for my hip op

The manager and staff were brilliant and it's lovely. They clean after work every day, restore the loo every night — the floor, walls, shower and water system were all done within five days. Wonderful.

Helen

It was all very easy!

The experience went extremely smoothly from first meeting to final clear up. The job started and finished on time. It was organised and efficient and made something I had been dreading simple.

JEB

Questions

Common questions about walk-in showers.

Clear answers about cost, installation and choosing the right option for your bathroom.

All questions
How much does a walk-in shower cost?

Complete walk-in shower installations start from £7,000. Your exact price depends on your bathroom, its layout and the options you choose, and is confirmed in writing after your free home design visit.

View walk-in shower prices →
Can a walk-in shower replace my existing bath or shower?

Yes. A walk-in shower can replace a bath or an existing shower with a high tray. It can often be fitted within the same area, with the tray, screen, seating and support planned around your bathroom and how you use it.

What is the difference between a walk-in shower and a wet room?

A walk-in shower uses a low-profile shower tray, so there is still a small step into the shower. A wet room has a completely level, waterproof floor with no shower tray to step over. We’ll explain which option will work best in your bathroom during the home design visit.

Explore wet rooms →
Will a walk-in shower fit in a small bathroom?

In many cases, yes. A walk-in shower can often be fitted within the space left by an existing bath or raised shower. In tighter bathrooms, compact trays and screens or curtains that fold back can help keep the entrance clear. We measure your bathroom at the home design visit and confirm what will fit before preparing your written quote.

Can a walk-in shower still look like a modern bathroom?

Yes. You can choose from different wall panels, screens, showers, controls, seating and support options. We’ll help you bring the practical features together in a design that suits your needs, your home and your taste.

How long does installation take?

Walk-in showers are typically installed in 2–3 working days. Your installation timetable is confirmed with you at the first visit.

Can I get 0% VAT on a walk-in shower?

Eligible bathroom adaptations can be zero-rated when the work is needed because of a qualifying disability or long-term condition in the person’s private home. We’ll explain the eligibility declaration at your home design visit.

Areas we cover

Across Central Scotland, from Glasgow to Edinburgh and beyond.

Mobility and accessible bathroom fitters across the Central Belt — with free home design visits in every area shown. If your town is close to the edge of the map, the postcode check gives you a straight answer.

Glasgow · Edinburgh · East Dunbartonshire · West Dunbartonshire · Renfrewshire · East Renfrewshire · Midlothian · North Lanarkshire · South Lanarkshire · West Lothian · East Lothian · Falkirk · Stirling · Clackmannanshire · Fife · Perth & Kinross

The first half is enough — we judge coverage on the district.

Real council-area boundaries — exact coverage depends on your postcode. Contains OS data © Crown copyright and database right.

When you are ready

Have a look at your bathroom with us.
A free home design visit, at a time that suits you. Your advisor measures up, answers everything, and leaves. The written quote follows and nothing is decided on the day.

Request a free home design visit